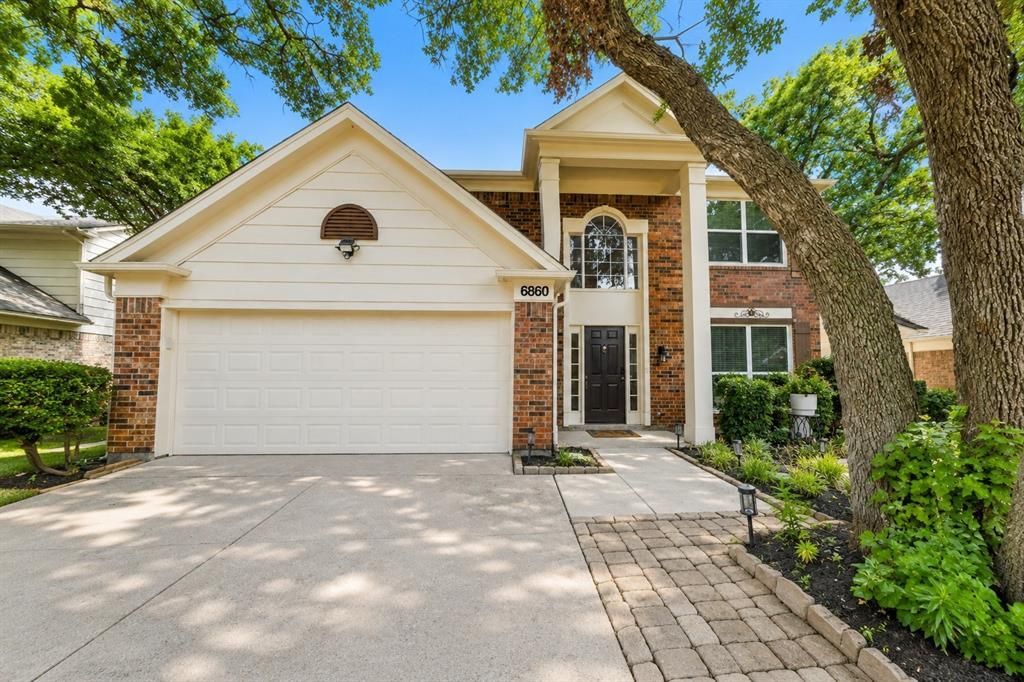

BEDS4
BATHS2 full 1 partial
SQUARE FEET2,038
MLS#21350376
STATUSPending
PROPERTY TYPEResidential - Single Family
SUBDIVISIONFoster Village Add
SCHOOLBirdville ISD
Property Description
Welcome to this beautifully updated two-story offering 4 bedrooms, 2.5 bathrooms, and two spacious living areas designed for comfortable everyday living. The remodeled kitchen features quartz countertops, modern cabinetry, and updated appliances, all complemented by neutral luxury vinyl plank flooring that flows throughout the main living spaces. Brand-new carpet adds a fresh touch to the bedrooms and upstairs.Additional updates include energy-efficient windows, a whole-home water softener, and a reverse osmosis water purification system in the kitchen. Step outside to a private backyard complete with a covered deck, a 20x12 storage shed, and a 10x12 greenhouse—a yard perfect for entertaining, gardening, and relaxing.Located just steps from Cross Timbers Park, you’ll have easy access to 100 acres of outdoor recreation including lighted baseball fields, a 9-hole disc golf course, playgrounds, pavilions, and miles of paved and natural hiking and biking trails.Priced below market value for a quick sale, this is an exceptional opportunity to own a move-in ready home with thoughtful upgrades in a fantastic location.
Property Features
Property Type: Residential - Single Family
Cooling: Ceiling Fan(s), Central Air, Electric
Fireplaces: 1
Garage: 2 car attached
Heating: Central, Electric
Home Style: Traditional
Lot Size: 0.18 Acres
Roof Type: Composition
Year Built: 1989
Amenities
Cable TV Available
Eat-in Kitchen
Granite Counters
High Speed Internet Available
Covered Deck
Storage
Feature Descriptions
Appliances: Dishwasher, Disposal, Electric Range, Electric Water Heater, Microwave, Refrigerator, Water Filter, Water Softener
Days on Site: 29
Exterior: Brick, Siding
Fireplace: Brick, Wood Burning
Flooring: Carpet, Ceramic Tile, Luxury Vinyl Plank
Laundry: Electric Dryer Hookup, Washer Hookup
Lot: Interior Lot
Parcel#: 06080073
Parking: Driveway, Garage Faces Front, Garage Single Door
Parking Notes: Driveway, Garage Faces Front, Garage Single Door
Patio/Porch: Covered
Utilities: Cable Available, City Sewer, City Water
Window: Window Coverings
Local Schools
Elementary School: Northridg
School District: Birdville ISD
Listed By / Shown By
Listed By
Agency Name: Serhant Texas, LLC
Agent Name: Courtney Morris

Shown By
Agent Name: Bailey Gonzales
Agent Phone: (979) 220-6587
Agency Title: Kelly, Realtors

Estimate Your Payment
Estimated Payment
$ 943.96 per month $834.59 Principal & Interest $0.00 Property Tax (data not provided by mls) $109.38 Homeowner's InsuranceChange Payment Information
The data relating to real estate for sale on this web site comes in part from the IDX of the Multiple Listing Service of NTREIS. The data on this site may not be reproduced or redistributed and is only for those individuals viewing this web site. Real estate listings held by brokerage firms other than the brokers/agents with their own information using this site are marked with the NTREIS thumbnail logo and detailed information about them includes the name of the listing broker(s).
Privacy Policy / DMCA Notice / ADA Accessibility


This site is hosted, designed and copyright
© 1994 - 2026 by
Delta Media Group, Inc. -- Patent Pending --
Agent License Information: 735643
6860 Moss Lane | MLS# 21350376
This single family home located at 6860 Moss Lane, North Richland Hills, TX 76182 is currently listed for sale with an asking price of $375,000. This property was built in 1989 and has 4 bedrooms and 2 full and 1 partial baths with 2038 sq. ft. Moss Lane is located in the Foster Village Add subdivision within the Birdville ISD school district. Search Foster Village Add real estate on baileygonzales.kellyrealtors.com today.