
BEDS3
BATHS3 full 1 partial
SQUARE FEET3,070
MLS#612434
STATUS(Bank Owned) - Pending
PROPERTY TYPEResidential - Single Family
SUBDIVISIONFryers Bend
SCHOOLAcademy ISD
Property Description
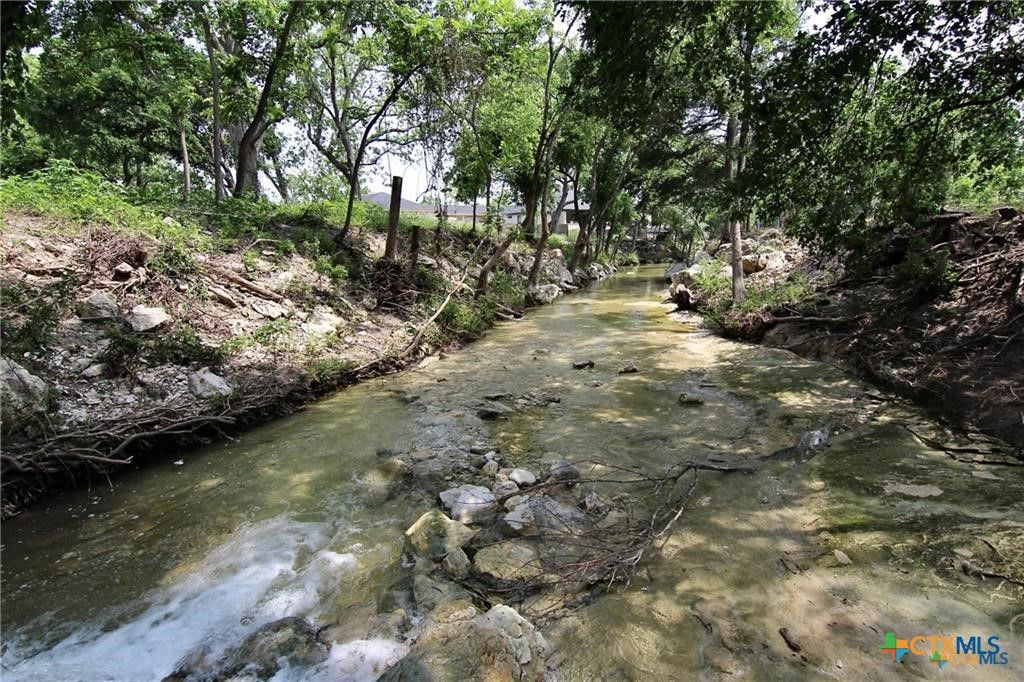
Luxury Living in Prestigious Fryers Bend. Experience elevated living in this stunning new construction by Hodges Eagle Ridge Builders, located in the highly sought-after Fryers Bend?a gated community featuring a scenic creek and private park. Designed with both elegance and flexibility in mind, this exceptional home offers 3 bedrooms, 3.5 baths, plus a study, den, and spacious living area highlighted by a vaulted ceiling and striking fireplace. The split master suite is a true retreat, complete with his-and-hers walk-in closets and a spa-inspired feel. Entertain effortlessly on the large covered back patio with its own fireplace, perfect for year-round enjoyment. At the heart of the home, the chefs kitchen impresses with expansive quartz island, farmhouse sink, gas range with pot filler & vented cooktop, built-in oven & microwave, walk-in pantry. Additional standout features include spray foam insulation, custom built-ins throughout, functional mud area, durable luxury vinyl flooring, low-maintenance stone & stucco exterior and a spacious 3-car garage. This home combines thoughtful design, upscale finishes, and a prime location?offering the perfect balance of comfort and sophistication.
Property Features
Property Type: Residential - Single Family
Cooling: Central Air, Electric,1 Unit
Fireplaces: 2
Garage: 3 car attached
Heating: Central, Electric, Fireplace(s)
Home Style: Contemporary/Modern
Lot Size: 0.56 Acres
Roof Type: Composition, Shingle
Stories: 1.0
Year Built: 2026
Amenities
Built-in Features
Ceiling Fan(s)
Double Vanity
Garden Tub/Roman Tub
High Ceilings
His and Hers Closets
Home Office
Multiple Living Areas
Multiple Closets
Pull Down Attic Stairs
Split Bedrooms
Shower Only
Separate Shower
Tub Shower
Walk-In Closet(s)
Breakfast Bar
Custom Cabinets
Kitchen Island
Pantry
Pot Filler
Walk-In Pantry
Covered Patio
Feature Descriptions
Appliances: Dishwasher, Electric Water Heater, Disposal, Gas Range, Multiple Water Heaters, Oven, Tankless Water Heater, Some Electric Appliances, Some Gas Appliances, Built-In Oven, Microwave, Range
Body of Water: None
Community Features: Park, Gated
Days on Site: 8
Exterior: Board & Batten Siding, Foam Insulation, Stone Veneer
Fencing: Back Yard, Privacy, Wood
Fireplace: Gas, Living Room, Wood Burning, Outside
Flooring: Carpet, Luxury Vinyl Plank, Tile
HOA Fee: 1500/ Annually
Laundry: Washer Hookup, Electric Dryer Hookup, Laundry Room, Laundry Tub, Sink
Parcel#: 512622
Parking: Attached, Garage Faces Front, Garage, Garage Door Opener, Garage Faces Side
Parking Notes: Attached, Garage Faces Front, Garage, Garage Door Ope
Patio/Porch: Covered, Patio
Security: Gated Community, Smoke Detector(s)
Sewer: Public Sewer
Water: Public
Room Sizes
Bedroom: 11.4 X 12.0
Bedroom: 11.8 X 12.3
Primary Bedroom: 14.0 X 17.8
Den: 12.7 X 16.4
Office: 9.5 X 15.6
Dining Room: 12.5 X 15.6
Living Room: 22.0 X 27.8
Local Schools
School District: Academy ISD
Listed By / Shown By
Listed By
Agency Name: Fowler Legacy Group
Agency Phone: 254-314-2166
Shown By
Agent Name: Bailey Gonzales
Agent Phone: (979) 220-6587
Agency Title: Kelly, Realtors
Agency Email: info@kellyrealtors.com
Agency Text: (254) 717-6447

Estimate Your Payment
Estimated Payment
$ 1,988.36 per month $1,757.97 Principal & Interest $0.00 Property Tax (data not provided by mls) $230.39 Homeowner's InsuranceChange Payment Information
Privacy Policy / DMCA Notice / ADA Accessibility


This site is hosted, designed and copyright
© 1994 - 2026 by
Delta Media Group, Inc. -- Patent Pending --
Agent License Information: 735643
6919 Castlerock Drive | MLS# 612434
This single family home located at 6919 Castlerock Drive , Temple, TX 76502 is currently listed for sale with an asking price of $789,900. This property was built in 2026 and has 3 bedrooms and 3 full and 1 partial baths with 3070 sq. ft. Castlerock Drive is located in the Fryers Bend subdivision within the Academy ISD school district. Search Fryers Bend real estate on baileygonzales.kellyrealtors.com today.