
BEDS4
BATHS3 full
SQUARE FEET2,678
MLS#21366442
STATUSActive
PROPERTY TYPEResidential -
SUBDIVISIONNA
SCHOOLWylie ISD
Property Description
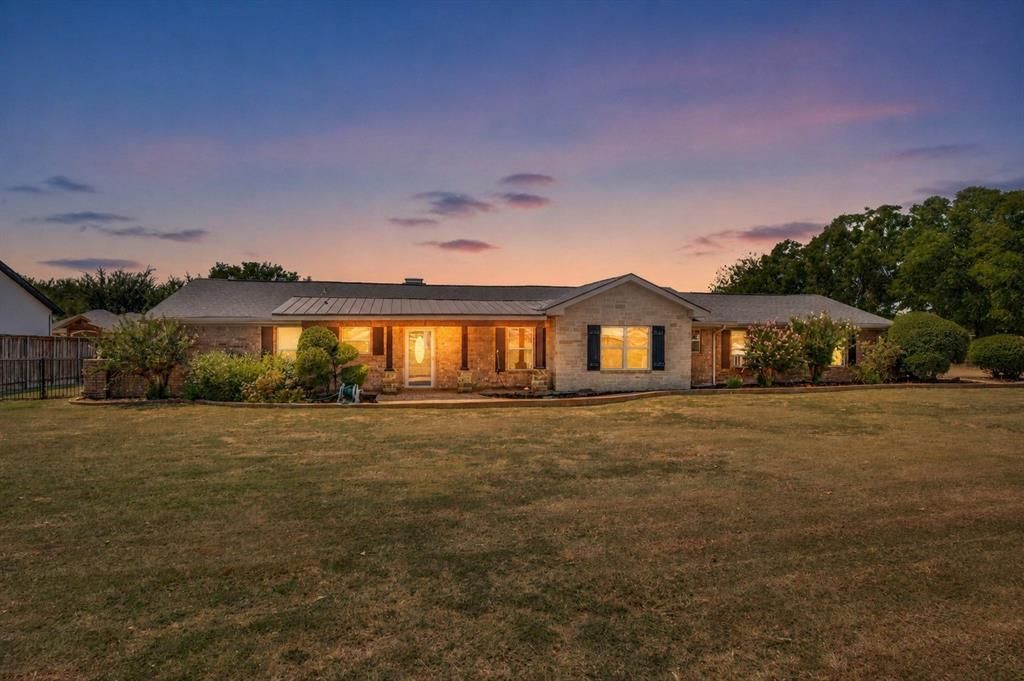
A horse lover’s retreat in Wylie with an outdoor oasis and guest house! Situated on approximately 2 acres outside city limits with no HOA, this cross-fenced property features a 36x36 horse barn with electricity, water, four horse stalls, a separate tack room, and a separate tool room, with hay loft and storage above. The 2,158-square-foot ranch-style main home offers 3 bedrooms, 2.5 baths, 2 living areas, a breakfast nook, a masonry wood-burning fireplace, maple kitchen cabinets, granite countertops, crown molding, and remodeled bathrooms. Improvements made over the years include roofing, flooring, windows, doors and hardware, lighting, ceiling fans, and a main-house heat pump. A separate 520-square-foot guest house includes its own entrance, full bath, heating and air, and plumbing for a future kitchenette. Relax and entertain around the diving pool with updated plaster and tile, stamped decking and walkways, a pergola, fire pit, landscaping, and stonework. A 2-car carport, RV and boat parking provide added versatility. Conveniently located near historic downtown Wylie, Lake Lavon, major highways, retail, and shopping, this property combines country charm with room to live, play, and unwind!
Property Features
Property Type: Residential -
Cooling: Ceiling Fan(s), Central Air, Electric, Wall/Window Un
Fireplaces: 1
Garage: 2 car attached
Heating: Central, Electric, Fireplace(s)
Home Style: Ranch
Lot Size: 2.00 Acres
Roof Type: Composition
Year Built: 1973
Amenities
Decorative Lighting
Eat-in Kitchen
Granite Counters
High Speed Internet Available
In-Law Suite Floorplan
Natural Woodwork
Open Floorplan
Sound System Wiring
Walk-In Closet(s)
Covered Patio/Porch
Fire Pit
Rain Gutters
Lighting
RV/Boat Parking
Stable/Barn
Feature Descriptions
Appliances: Dishwasher, Disposal, Electric Range, Microwave
Days on Site: 2
Exclusions: All horse-related equipment, tools, and accessories. Furniture, appliances, garage shelving negotiable.
Exterior: Brick, Rock/Stone, Siding
Fencing: Back Yard, Chain Link, Cross Fenced, Fenced, Front Yard, Wood, Wrought Iron
Fireplace: Living Room, Masonry, Wood Burning
Flooring: Carpet, Ceramic Tile, Tile, Wood
Laundry: Utility Room, Full Size W/D Area, Dryer Hookup, Washer Hookup
Lot: Acreage, Interior Lot, Landscaped, Lrg. Backyard Grass, Pasture
Other Equipment: Negotiable
Parcel#: R692000103101
Parking: Additional Parking, Boat, Epoxy Flooring, Garage, Garage Double Door, Garage Faces Side, Oversized, Paved, RV Access/Parking, Workshop in Garage
Parking Notes: Additional Parking, Boat, Epoxy Flooring, Garage, Gara
Patio/Porch: Covered
Pool: Diving Board, Gunite, In Ground, Pool Sweep
Swimming Pool: Yes
Utilities: All Weather Road, City Water, Electricity Available, Outside City Limits, Septic, Unincorporated
Window: Window Coverings
Local Schools
Elementary School: Birmingham
School District: Wylie ISD
Listed By / Shown By
Listed By
Agency Name: WhiteFlame Realty
Agency Contact: 214-732-1224
Agent Name: Jason White

Shown By
Agent Name: Bailey Gonzales
Agent Phone: (979) 220-6587
Agency Title: Kelly, Realtors

Estimate Your Payment
Estimated Payment
$ 1,887.92 per month $1,669.17 Principal & Interest $0.00 Property Tax (data not provided by mls) $218.75 Homeowner's InsuranceChange Payment Information
The data relating to real estate for sale on this web site comes in part from the IDX of the Multiple Listing Service of NTREIS. The data on this site may not be reproduced or redistributed and is only for those individuals viewing this web site. Real estate listings held by brokerage firms other than the brokers/agents with their own information using this site are marked with the NTREIS thumbnail logo and detailed information about them includes the name of the listing broker(s).
Privacy Policy / DMCA Notice / ADA Accessibility


This site is hosted, designed and copyright
© 1994 - 2026 by
Delta Media Group, Inc. -- Patent Pending --
Agent License Information: 735643
6949 Freda Lane | MLS# 21366442
This home located at 6949 Freda Lane, Wylie, TX 75098 is currently listed for sale with an asking price of $750,000. This property was built in 1973 and has 4 bedrooms and 3 full baths with 2678 sq. ft. Freda Lane is located in the NA subdivision within the Wylie ISD school district. Search NA real estate on baileygonzales.kellyrealtors.com today.