
BEDS4
BATHS3 full 1 partial
SQUARE FEET3,400
MLS#21311914
STATUSActive
PROPERTY TYPEResidential - Single Family
SUBDIVISIONLake Oaks
SCHOOLEustace ISD
Property Description
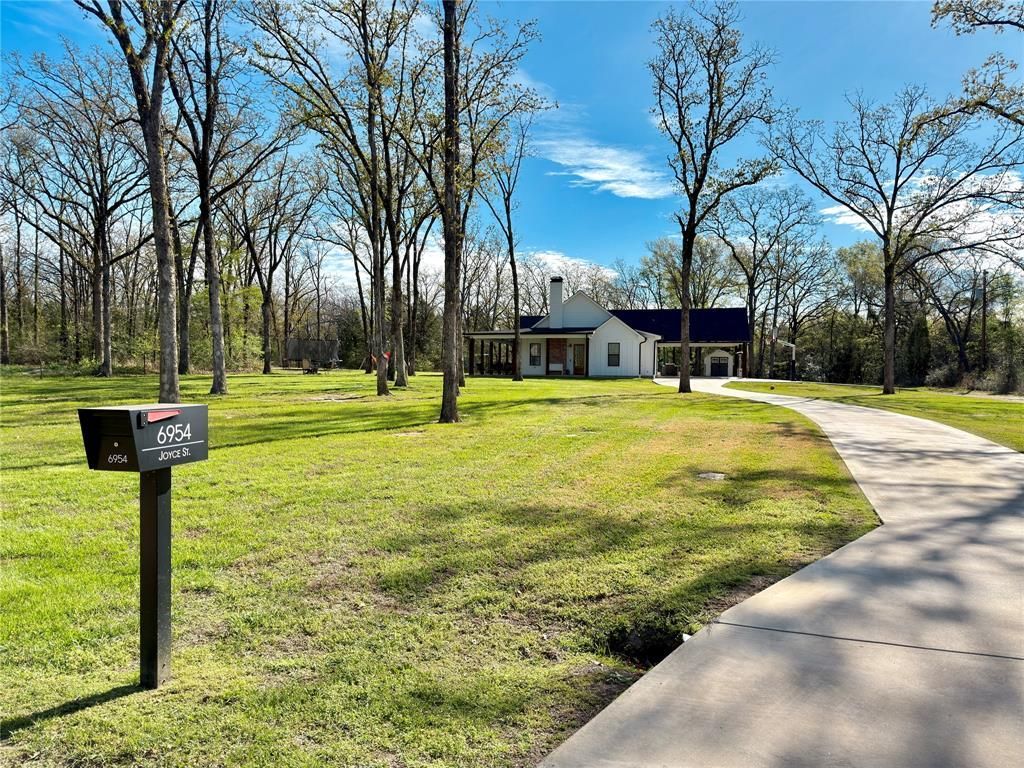
Custom 2022 home on 1.34 acres near Cedar Creek Lake with standout curb appeal, a wraparound porch, long concrete drive, and a spacious layout built for everyday comfort and entertaining. This 4 bedroom, 3.5 bathroom home offers approximately 2,720 sqft of main living area plus a 680 sqft bonus and gym area under HVAC, creating flexible space for fitness, hobbies, work, guests, or overflow living. Inside, the home features vaulted ceilings, a wood-burning fireplace, a large kitchen island, Sub-Zero refrigerator, generous bedrooms with built-ins, and a large primary suite. Outside, enjoy a peaceful East Texas setting with substantial road frontage, an attached 2-car carport, room to spread out, and nearby neighborhood boat ramp access for convenient Cedar Creek Lake use. A strong option for buyers looking for a newer custom home with acreage, space, function, personality, and lake-area convenience!
Property Features
Property Type: Residential - Single Family
Cooling: Ceiling Fan(s), Central Air, Electric
Fireplaces: 1
Heating: Central, Electric, Fireplace(s)
Lot Size: 1.34 Acres
Roof Type: Composition
Year Built: 2022
Amenities
Cable TV Available
Chandelier
Double Vanity
High Speed Internet Available
Kitchen Island
Open Floorplan
Pantry
Vaulted Ceiling(s)
Walk-In Closet(s)
Second Primary Bedroom
Feature Descriptions
Appliances: Dishwasher, Disposal, Electric Cooktop, Electric Oven, Electric Water Heater, Microwave
Body of Water: Cedar Creek
Days on Site: 24
Exterior: Board & Batten Siding, Siding
Fencing: None
Fireplace: Living Room, Wood Burning
Flooring: Luxury Vinyl Plank, Wood
Laundry: Electric Dryer Hookup, Utility Room, Full Size W/D Area, Dryer Hookup, Washer Hookup
Lot: Acreage, Cleared, Few Trees, Level, Cedar, Oak, Pine, Sprinkler System, Subdivision, Water/Lake View
Other Equipment: Negotiable
Parcel#: 32850002018030
Parking: Attached Carport, Carport, Circular Driveway, Concrete, Driveway
Parking Notes: Attached Carport, Carport, Circular Driveway, Concret
Patio/Porch: Covered, Patio, Wrap Around
Utilities: Aerobic Septic, Co-op Electric, Electricity Connected, Rural Water District
Room Sizes
Dining Room: 18.00 x 12.00 Level - 1
Living Room: 18.00 x 22.00 Level - 1
Bedroom-Primary: 14.00 x 16.00 Level - 1
Local Schools
Elementary School: Eustace
School District: Eustace ISD
Listed By / Shown By
Listed By
Agency Name: Coldwell Banker American Dream
Agency Contact: 903-887-7055
Agent Name: Stone Huffman

Shown By
Agent Name: Bailey Gonzales
Agent Phone: (979) 220-6587
Agency Title: Kelly, Realtors

Estimate Your Payment
Estimated Payment
$ 1,432.31 per month $1,266.35 Principal & Interest $0.00 Property Tax (data not provided by mls) $165.96 Homeowner's InsuranceChange Payment Information
The data relating to real estate for sale on this web site comes in part from the IDX of the Multiple Listing Service of NTREIS. The data on this site may not be reproduced or redistributed and is only for those individuals viewing this web site. Real estate listings held by brokerage firms other than the brokers/agents with their own information using this site are marked with the NTREIS thumbnail logo and detailed information about them includes the name of the listing broker(s).
Privacy Policy / DMCA Notice / ADA Accessibility


This site is hosted, designed and copyright
© 1994 - 2026 by
Delta Media Group, Inc. -- Patent Pending --
Agent License Information: 735643
6954 Joyce Street | MLS# 21311914
This single family home located at 6954 Joyce Street, Eustace, TX 75124 is currently listed for sale with an asking price of $569,000. This property was built in 2022 and has 4 bedrooms and 3 full and 1 partial baths with 3400 sq. ft. Joyce Street is located in the Lake Oaks subdivision within the Eustace ISD school district. Search Lake Oaks real estate on baileygonzales.kellyrealtors.com today.