
BEDS5
BATHS5 full 1 partial
SQUARE FEET3,928
MLS#617604
STATUS(Bank Owned) - Pending
PROPERTY TYPEResidential - Single Family
SUBDIVISIONHallies Cove
SCHOOLSchertz-Cibolo Universal City ISD
Property Description
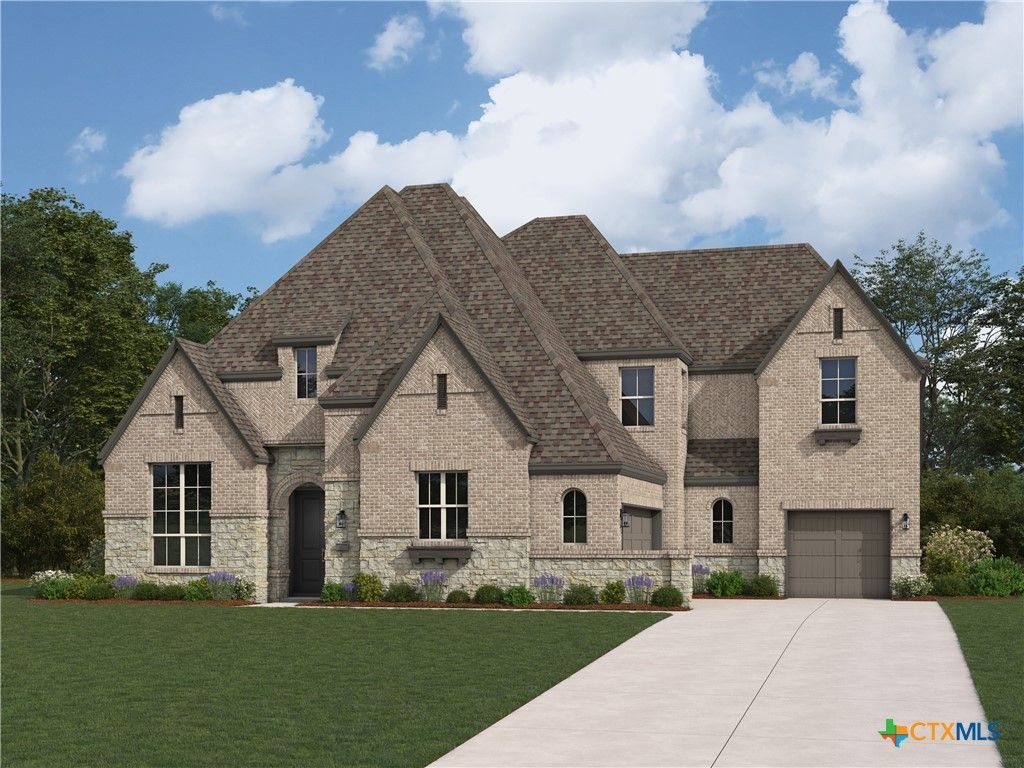
4354 sf 2 story home has 5 bdrms, 5.5 baths, study, media room, gameroom, covered patio, 3 car- J swing entry garage.
Property Features
Property Type: Residential - Single Family
Cooling: Central Air,2 Units
Garage: 3 car attached
Heating: Central, Multiple Heating Units, Natural Gas
Home Style: Traditional
Lot Size: 0.35 Acres
Roof Type: Composition, Shingle
Stories: 2.0
Year Built: 2026
Amenities
Ceiling Fan(s)
Chandelier
Carbon Monoxide Detector
Game Room
Garden Tub/Roman Tub
High Ceilings
Home Office
Living/Dining Room
Multiple Living Areas
Open Floorplan
Pull Down Attic Stairs
Storage
Separate Shower
Vanity
Walk-In Closet(s)
Breakfast Bar
Pantry
Walk-In Pantry
Feature Descriptions
Appliances: Dishwasher, Disposal, Microwave, Plumbed For Ice Maker, Trash Compactor
Body of Water: None
Community Features: Other, See Remarks
Days on Site: 24
Exterior: Brick, Masonry
Fencing: Privacy
Fireplace: Family Room, Gas, Recreation Room
Flooring: Carpet, Ceramic Tile, Wood
HOA Fee: 350/ Annually
Laundry: Washer Hookup, Electric Dryer Hookup, Inside, Main Level, Laundry Room
Parcel#: 6976 Hallie Hunt
Parking: Attached, Garage, Garage Door Opener, Tandem
Parking Notes: Attached, Garage, Garage Door Opener, Tandem
Security: Prewired
Sewer: Not Connected (at lot), Public Sewer
Topography: Sloping
Utilities: Cable Available, High Speed Internet Available, Trash Collection Public
Window: Double Pane Windows
Room Sizes
Bonus Room: 11.00 X 16.00 Level - Main
Bedroom 4: 11.00 X 13.00 Level - Upper
Bedroom 3: 12.00 X 11.00 Level - Upper
Bedroom 2: 14.00 X 11.00 Level - Main
Game Room: 12.00 X 20.00 Level - Upper
Office: 13.00 X 11.00 Level - Main
Dining Room: 17.00 X 11.00 Level - Main
Family Room: 17.00 X 16.00 Level - Main
Kitchen: 16.00 X 12.00 Level - Main
Primary Bathroom: 15.00 X 12.00 Level - Main
Primary Bedroom: 14.00 X 17.00 Level - Main
Local Schools
High School: Samuel Clemens High School
Middle School: Ray D Corbett Junior High School
Elementary School: Rose Garden Elementary
School District: Schertz-Cibolo Universal City ISD
Listed By / Shown By
Listed By
Agency Name: Highland Homes Realty
Agency Phone: 888-524-3182
Shown By
Agent Name: Bailey Gonzales
Agent Phone: (979) 220-6587
Agency Title: Kelly, Realtors
Agency Email: info@kellyrealtors.com
Agency Text: (254) 717-6447

Estimate Your Payment
Estimated Payment
$ 2,307.56 per month $2,040.19 Principal & Interest $0.00 Property Tax (data not provided by mls) $267.37 Homeowner's InsuranceChange Payment Information
Privacy Policy / DMCA Notice / ADA Accessibility


This site is hosted, designed and copyright
© 1994 - 2026 by
Delta Media Group, Inc. -- Patent Pending --
Agent License Information: 735643
6976 Hallie Hunt | MLS# 617604
This single family home located at 6976 Hallie Hunt , Schertz, TX 78154 is currently listed for sale with an asking price of $916,706. This property was built in 2026 and has 5 bedrooms and 5 full and 1 partial baths with 3928 sq. ft. Hallie Hunt is located in the Hallies Cove subdivision within the Schertz-Cibolo Universal City ISD school district. Search Hallies Cove real estate on baileygonzales.kellyrealtors.com today.