
BEDS3
BATHS2 full
SQUARE FEET1,947
MLS#21350208
STATUSActive
PROPERTY TYPEResidential - Single Family
SUBDIVISIONWintergreen North II
SCHOOLBirdville ISD
Property Description
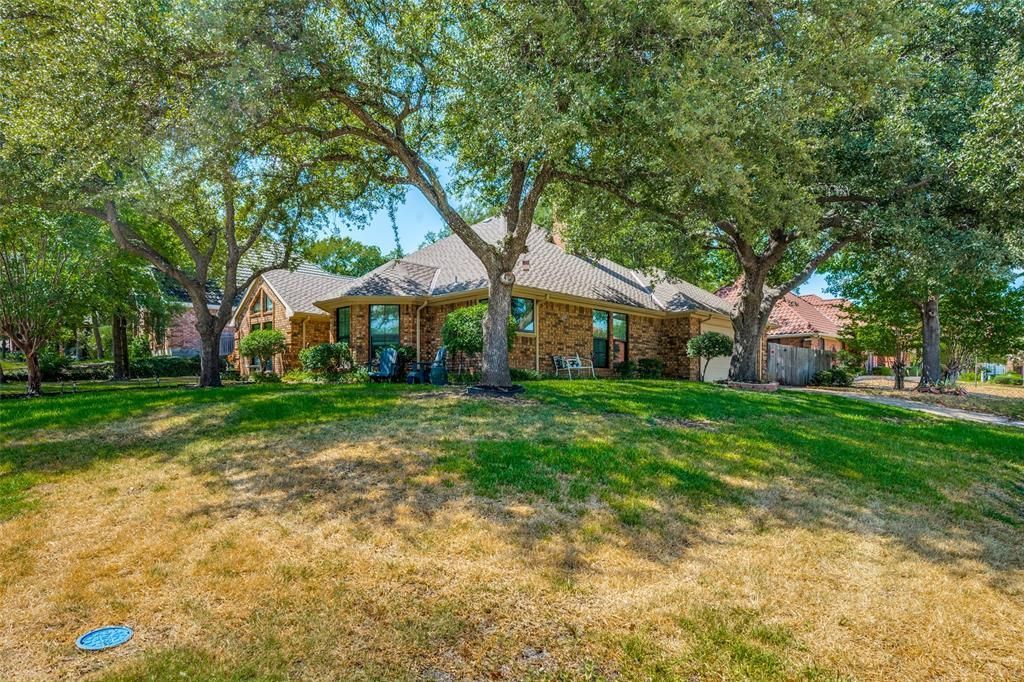
Welcome to this beautifully updated home situated on a huge corner lot in Hurst, conveniently located just east of Precinct Line Road and south of W. Glade Road. Thoughtfully maintained and enhanced with numerous recent improvements, this home offers a wonderful blend of timeless style and modern comfort.Gleaming hardwood floors create a warm and inviting feel throughout the main living areas. The kitchen features beautiful granite countertops, a marble backsplash, large farmhouse style sink and an updated cooktop, providing both style and functionality. The designer-updated primary bath is a true retreat with a spacious freestanding soaking tub, glass-enclosed shower, and elegant quartz countertops. The guest bath is also enhanced with a beautiful marble countertop.Major updates include ROOF REPLACED 8-2026, HVAC replacement in 2024-2025, windows replaced throughout the entire home, a newer water heater, updated lighting in the dining room and bathrooms, and ceiling fans in the family room, game room, and all three bedrooms. Faux wood blinds add a polished finishing touch.Outside, the oversized backyard provides plenty of room to relax, play, or entertain, with fresh sod creating a beautiful setting for outdoor enjoyment. With its desirable location, generous lot, extensive updates, and thoughtful designer finishes, this Hurst home is ready to welcome its next owner.
Property Features
Property Type: Residential - Single Family
Cooling: Ceiling Fan(s), Central Air, Electric
Fireplaces: 1
Garage: 2 car attached
Heating: Central, Electric
Home Style: Ranch, Traditional
Lot Size: 0.21 Acres
Roof Type: Composition
Year Built: 1986
Amenities
Cable TV Available
Cathedral Ceiling(s)
Decorative Lighting
Flat Screen Wiring
Granite Counters
High Speed Internet Available
Pantry
Vaulted Ceiling(s)
Walk-In Closet(s)
Wet Bar
Rain Gutters
Feature Descriptions
Appliances: Dishwasher, Disposal, Electric Cooktop, Electric Oven, Electric Water Heater, Microwave, Vented Exhaust Fan
Days on Site: 15
Exclusions: none
Exterior: Brick, Siding
Fencing: Wood
Fireplace: Brick, Wood Burning
Flooring: Carpet, Ceramic Tile, Wood
Laundry: Utility Room, Full Size W/D Area
Lot: Corner Lot, Few Trees, Sprinkler System, Subdivision
Parcel#: 04455274
Parking: Garage Door Opener, Garage Double Door, Garage Faces Side, Kitchen Level
Parking Notes: Garage Door Opener, Garage Double Door, Garage Faces
Patio/Porch: Covered
Utilities: Cable Available, City Sewer, City Water, Curbs, Individual Gas Meter, Individual Water Meter, Sidewalk
Window: Bay Window(s), Skylights(s), Window Coverings
Room Sizes
Living Room: 21.00 x 16.00 Level - 1
Game Room: 16.00 x 14.00 Level - 1
Dining Room: 13.00 x 13.00 Level - 1
Kitchen: 13.00 x 12.00 Level - 1
Breakfast Room: 11.00 x 10.00 Level - 1
Bedroom-Primary: 16.00 x 16.00 Level - 1
Bedroom: 12.00 x 12.00 Level - 1
Bedroom: 12.00 x 10.00 Level - 1
Utility Room: 6.00 x 7.00 Level - 1
Local Schools
Elementary School: Porter
School District: Birdville ISD
Listed By / Shown By
Listed By
Agency Name: Ebby Halliday, REALTORS
Agency Contact: 972-387-0300
Agent Name: Sue Nelms

Shown By
Agent Name: Bailey Gonzales
Agent Phone: (979) 220-6587
Agency Title: Kelly, Realtors

Estimate Your Payment
Estimated Payment
$ 1,087.44 per month $961.44 Principal & Interest $0.00 Property Tax (data not provided by mls) $126.00 Homeowner's InsuranceChange Payment Information
The data relating to real estate for sale on this web site comes in part from the IDX of the Multiple Listing Service of NTREIS. The data on this site may not be reproduced or redistributed and is only for those individuals viewing this web site. Real estate listings held by brokerage firms other than the brokers/agents with their own information using this site are marked with the NTREIS thumbnail logo and detailed information about them includes the name of the listing broker(s).
Privacy Policy / DMCA Notice / ADA Accessibility


This site is hosted, designed and copyright
© 1994 - 2026 by
Delta Media Group, Inc. -- Patent Pending --
Agent License Information: 735643
700 Reese Lane | MLS# 21350208
This single family home located at 700 Reese Lane, Hurst, TX 76054 is currently listed for sale with an asking price of $432,000. This property was built in 1986 and has 3 bedrooms and 2 full baths with 1947 sq. ft. Reese Lane is located in the Wintergreen North II subdivision within the Birdville ISD school district. Search Wintergreen North II real estate on baileygonzales.kellyrealtors.com today.