
BEDS4
BATHS3 full
SQUARE FEET2,947
MLS#21334484
STATUSActive
PROPERTY TYPEResidential - Single Family
SUBDIVISIONCanyon Falls
SCHOOLArgyle ISD
Property Description
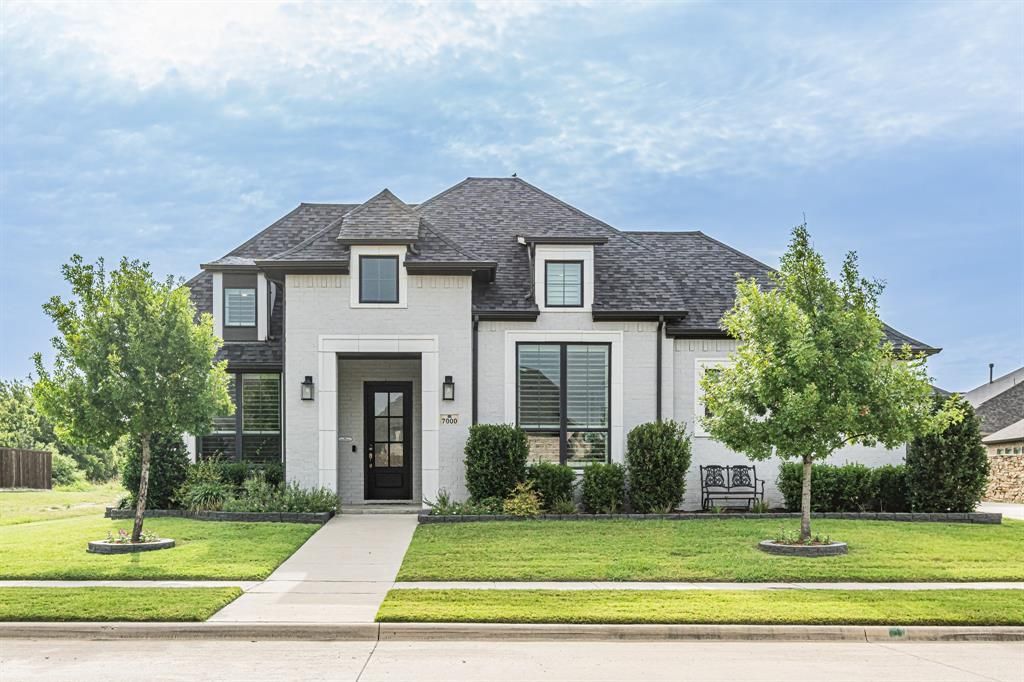
Welcome to this beautifully designed Windmiller Custom Home in Canyon Falls! This stunning residence features 4 bedrooms, a private executive study, 3 bathrooms, and an open-concept kitchen, living room, and dining room within an incredible single-story floor plan. Backing to no neighbors, this home offers a peaceful backyard setting with exceptional privacy. From the moment of entry, soaring ceilings, abundant natural light, plantation shutters, and beautiful lighting create an elegant atmosphere. The executive study sits just off the entryway, while two secondary bedrooms with a Jack-and-Jill bath are positioned at the front of the home. The chef's kitchen, living room, and dining room flow seamlessly together, creating an ideal space for everyday living and entertaining. The kitchen features an oversized island with a built-in microwave, extensive cabinetry, abundant workspace, and a walk-in pantry. The living room is anchored by a striking floor-to-ceiling fireplace and surrounded by windows that fill the space with natural light. Privately situated at the back of the home, the primary suite offers a peaceful retreat, along with an additional bedroom and full bath ideal for multigenerational living. The primary bath is a true showstopper, featuring a freestanding soaking tub, oversized walk-in shower, and spacious walk-in closet with direct access to the laundry room complete with a utility sink. Additional highlights include a 3-car garage and a covered patio overlooking the serene backyard. Adding to the appeal, Argyle South Elementary is just a few homes away and Argyle High School is located within Canyon Falls. This home is zoned for the brand-new Scott Gibson Middle School, opening in August 2026. Canyon Falls HOA includes TV service, Internet service, front yard maintenance, and resort-style amenities, including 2 community pools, a clubhouse with fitness center, a dog park, multiple playgrounds, and miles of walking trails. Schedule your showing today!
Property Features
Property Type: Residential - Single Family
Cooling: Central Air
Fireplaces: 1
Garage: 3 car attached
Heating: Central
Lot Size: 0.22 Acres
Year Built: 2019
Amenities
Decorative Lighting
Kitchen Island
Open Floorplan
Pantry
Walk-In Closet(s)
Covered Patio/Porch
Rain Gutters
Feature Descriptions
Appliances: Dishwasher, Disposal, Microwave
Community Features: Club House, Community Pool, Fitness Center, Jogging Path/Bike Path, Playground
Days on Site: 1
Exclusions: chandelier above tub in primary bath, large flag on wall in 2 car garage
Fencing: Wood
Fireplace: Heatilator, Living Room
HOA Fee: 608/ Quarterly
Laundry: Utility Room, Full Size W/D Area
Lot: Few Trees, Landscaped, Sprinkler System, Subdivision
Parcel#: R728686
Parking: Garage
Parking Notes: Garage
Patio/Porch: Covered, Patio
Swimming Pool: Yes
Utilities: Curbs, Sidewalk
Window: Window Coverings
Local Schools
Elementary School: Argyle South
School District: Argyle ISD
Listed By / Shown By
Listed By
Agency Name: Keller Williams Realty
Agency Contact: 682-386-7551
Agent Name: Jenneil Baldwin

Shown By
Agent Name: Bailey Gonzales
Agent Phone: (979) 220-6587
Agency Title: Kelly, Realtors

Estimate Your Payment
Estimated Payment
$ 2,202.58 per month $1,947.37 Principal & Interest $0.00 Property Tax (data not provided by mls) $255.21 Homeowner's InsuranceChange Payment Information
The data relating to real estate for sale on this web site comes in part from the IDX of the Multiple Listing Service of NTREIS. The data on this site may not be reproduced or redistributed and is only for those individuals viewing this web site. Real estate listings held by brokerage firms other than the brokers/agents with their own information using this site are marked with the NTREIS thumbnail logo and detailed information about them includes the name of the listing broker(s).
Privacy Policy / DMCA Notice / ADA Accessibility


This site is hosted, designed and copyright
© 1994 - 2026 by
Delta Media Group, Inc. -- Patent Pending --
Agent License Information: 735643
7000 Prairie Ridge Road | MLS# 21334484
This single family home located at 7000 Prairie Ridge Road, Argyle, TX 76226 is currently listed for sale with an asking price of $875,000. This property was built in 2019 and has 4 bedrooms and 3 full baths with 2947 sq. ft. Prairie Ridge Road is located in the Canyon Falls subdivision within the Argyle ISD school district. Search Canyon Falls real estate on baileygonzales.kellyrealtors.com today.