
BEDS3
BATHS2 full
SQUARE FEET1,860
MLS#21318565
STATUSPending
PROPERTY TYPEResidential - Single Family
SUBDIVISIONTravis Estates
SCHOOLWylie ISD
Property Description
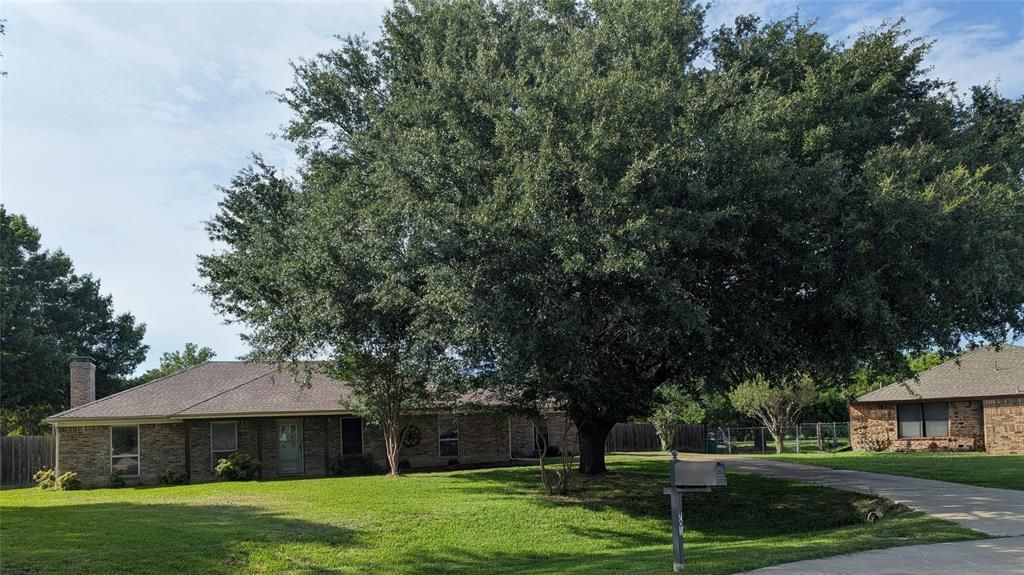
Located on a cul-de-sac at 701 Summer Pl, Murphy, TX 75094. This 3br 2ba home is a wonderful opportunity to enjoy comfortable living in a desirable private location. Situated on a spacious .93 acre lot, the house boasts a welcoming exterior and a layout that can cater to diverse lifestyle needs. The property features a 40X40 workshop, a 14X40 RV garage, a large pool, and almost an acre sized lot that adds to its curb appeal. This home accords the flexibility to customize it to your preferences.
Property Features
Property Type: Residential - Single Family
Cooling: Central Air
Fireplaces: 1
Garage: 2 car attached
Heating: Central
Lot Size: 0.93 Acres
Roof Type: Composition
Year Built: 1981
Amenities
Cable TV Available
High Speed Internet Available
Covered Patio/Porch
Rain Gutters
Feature Descriptions
Appliances: Dishwasher, Disposal, Dryer, Microwave, Refrigerator, Washer
Days on Site: 16
Exterior: Brick, Frame
Fireplace: Gas Starter
Flooring: Carpet, Laminate, Tile
Parcel#: R109200200501
Parking: Additional Parking, Attached Carport, Garage, Garage Door Opener, Garage Faces Rear, RV Garage
Parking Notes: Additional Parking, Attached Carport, Garage, Garage
Pool: In Ground
Swimming Pool: Yes
Utilities: City Sewer, City Water, Electricity Connected, Natural Gas Available
Room Sizes
Bedroom-Primary: 13.00 x 14.00 Level - 1
Bedroom: 12.00 x 14.00 Level - 1
Bedroom: 10.00 x 11.00 Level - 1
Bath-Primary: 13.00 x 5.00 Level - 1
Bath-Full: 12.00 x 5.00 Level - 1
Living Room: 14.00 x 25.00 Level - 1
Kitchen: 9.00 x 12.00 Level - 1
Bonus Room: 12.00 x 18.00 Level - 1
Dining Room: 9.00 x 14.00 Level - 1
Local Schools
Elementary School: Don Whitt
School District: Wylie ISD
Listed By / Shown By
Listed By
Agency Name: Beycome Brokerage Realty LLC
Agency Contact: 804-656-5007
Agent Name: Steve Koleno

Shown By
Agent Name: Bailey Gonzales
Agent Phone: (979) 220-6587
Agency Title: Kelly, Realtors

Estimate Your Payment
Estimated Payment
$ 1,218.34 per month $1,077.17 Principal & Interest $0.00 Property Tax (data not provided by mls) $141.17 Homeowner's InsuranceChange Payment Information
The data relating to real estate for sale on this web site comes in part from the IDX of the Multiple Listing Service of NTREIS. The data on this site may not be reproduced or redistributed and is only for those individuals viewing this web site. Real estate listings held by brokerage firms other than the brokers/agents with their own information using this site are marked with the NTREIS thumbnail logo and detailed information about them includes the name of the listing broker(s).
Privacy Policy / DMCA Notice / ADA Accessibility


This site is hosted, designed and copyright
© 1994 - 2026 by
Delta Media Group, Inc. -- Patent Pending --
Agent License Information: 735643
701 Summer Place | MLS# 21318565
This single family home located at 701 Summer Place, Murphy, TX 75094 is currently listed for sale with an asking price of $484,000. This property was built in 1981 and has 3 bedrooms and 2 full baths with 1860 sq. ft. Summer Place is located in the Travis Estates subdivision within the Wylie ISD school district. Search Travis Estates real estate on baileygonzales.kellyrealtors.com today.