
BEDS3
BATHS3 full
SQUARE FEET2,765
MLS#21350836
STATUSActive
PROPERTY TYPEResidential - Single Family
SUBDIVISIONSanger Estates
SCHOOLSanger ISD
Property Description
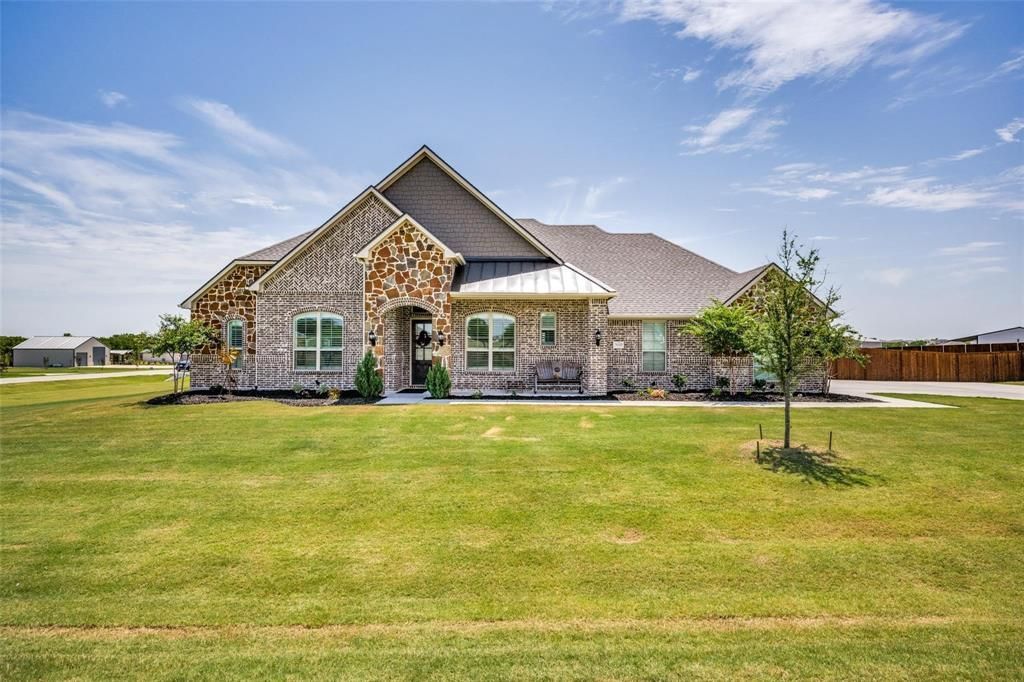
Nestled on a 1-acre corner lot in the exclusive Sanger Estates, this North-facing Wyndham Custom home is the epitome of immaculate. Over-sized custom granite island anchors the gourmet kitchen, eat-in dining, and living space. Comfort abounds in the primary retreat. Whether reading or snoozing, adjust natural light to your liking with premium Hunter-Douglas roller shades. Separate AC unit installed to service primary bed. Treat guests or family to a second primary bedroom with en-suite bath. Relax on the screened, spacious patio while designing your backyard oasis. Hickory wood floors throughout, New Roof 2023, Extended driveway leading to 3-car garage w built-in cabinetry. Mins from Lake Ray Roberts. Easy access to Highway 35. All info contained herein deemed reliable but not guaranteed. Buyer & buyer agent to verify all measurements, taxes, schools, etc. Neither Seller nor Listing Agent make any representation as to the accuracy and are not liable for any inaccuracies or errors.
Property Features
Property Type: Residential - Single Family
Fireplaces: 1
Garage: 3 car attached
Home Style: Contemporary/Modern
Lot Size: 1.00 Acres
Year Built: 2020
Amenities
Cable TV Available
Decorative Lighting
Double Vanity
Eat-in Kitchen
Flat Screen Wiring
Granite Counters
High Speed Internet Available
Kitchen Island
Open Floorplan
Pantry
Smart Home System
Walk-In Closet(s)
Covered Patio/Porch
Rain Gutters
Private Entrance
Private Yard
RV/Boat Parking
Feature Descriptions
Appliances: Built-in Gas Range, Dishwasher, Disposal, Gas Cooktop, Gas Oven, Microwave, Double Oven, Plumbed For Gas in Kitchen, Refrigerator, Tankless Water Heater
Days on Site: 26
Exterior: Brick, Stone Veneer
Fireplace: Gas Logs, Living Room
HOA Fee: 105/ Quarterly
Laundry: Electric Dryer Hookup, Utility Room, Full Size W/D Area, Washer Hookup
Parcel#: R732365
Parking: Additional Parking, Concrete, Driveway, Garage, Garage Door Opener, Garage Double Door, Garage Single Door
Parking Notes: Additional Parking, Concrete, Driveway, Garage, Garage
Utilities: Cable Available, Co-op Electric, Co-op Water, Rural Water District, Septic, Sidewalk
Local Schools
Elementary School: Chisolm Trail
School District: Sanger ISD
Listed By / Shown By
Listed By
Agency Name: Competitive Edge Realty LLC
Agency Contact: 214-868-4381
Agent Name: Ravi Raghavan

Shown By
Agent Name: Bailey Gonzales
Agent Phone: (979) 220-6587
Agency Title: Kelly, Realtors

Estimate Your Payment
Estimated Payment
$ 1,608.51 per month $1,422.14 Principal & Interest $0.00 Property Tax (data not provided by mls) $186.38 Homeowner's InsuranceChange Payment Information
The data relating to real estate for sale on this web site comes in part from the IDX of the Multiple Listing Service of NTREIS. The data on this site may not be reproduced or redistributed and is only for those individuals viewing this web site. Real estate listings held by brokerage firms other than the brokers/agents with their own information using this site are marked with the NTREIS thumbnail logo and detailed information about them includes the name of the listing broker(s).
Privacy Policy / DMCA Notice / ADA Accessibility


This site is hosted, designed and copyright
© 1994 - 2026 by
Delta Media Group, Inc. -- Patent Pending --
Agent License Information: 735643
7018 New Castle Lane | MLS# 21350836
This single family home located at 7018 New Castle Lane, Sanger, TX 76266 is currently listed for sale with an asking price of $639,000. This property was built in 2020 and has 3 bedrooms and 3 full baths with 2765 sq. ft. New Castle Lane is located in the Sanger Estates subdivision within the Sanger ISD school district. Search Sanger Estates real estate on baileygonzales.kellyrealtors.com today.