
BEDS2
BATHS2 full
SQUARE FEET1,886
MLS#21365194
STATUSPending
PROPERTY TYPEResidential - Single Family
SUBDIVISIONHeritage Ranch Ph 4
SCHOOLLovejoy ISD
Property Description
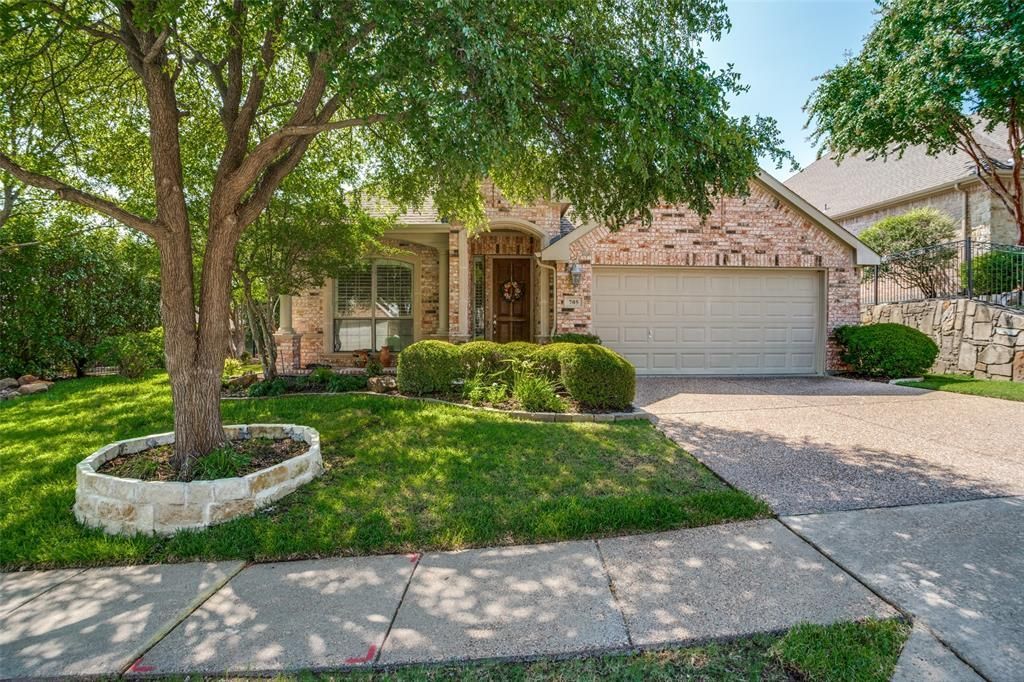
GORGEOUS move-in ready, updated K Hovnanian SINGLE STORY with spacious screened in porch! Beautiful new ALL WOOD FLOORING, NO CARPET, with TONS of natural light offering an open floorplan, updated lighting, plantation shutters, extensive crown molding, and new interior paint. Perfect for entertaining with friends and family. Front room with French doors offers flex space as an office, extra guestroom, workout space or formal dining area. Spacious kitchen has great storage and is open to the dining and living room space with views of the lush, peaceful backyard. Oversized primary master suite with sitting area and split 2nd bedroom that is perfect for guests. Experience the best of outdoor living in the spacious 18 X 11 screened-in porch. Located in the highly sought-after Heritage Ranch Golf & Country Club community. Heritage Ranch is a scenic friendly community with Indoor & Outdoor Pools, Fitness Center, 2 Restaurants, Ballroom, Dance Floor, Pickle Ball & Tennis Courts, Championship Golf Course, Hike & Bike Trails, Bocce Ball, Myriad of Groups, Clubs & Events.
Property Features
Property Type: Residential - Single Family
Cooling: Ceiling Fan(s), Central Air, Electric
Fireplaces: 1
Garage: 2 car attached
Heating: Central, Natural Gas
Home Style: Traditional
Lot Size: 0.15 Acres
Roof Type: Composition
Year Built: 2005
Amenities
Chandelier
Decorative Lighting
Flat Screen Wiring
Granite Counters
High Speed Internet Available
Open Floorplan
Walk-In Closet(s)
Rain Gutters
Lighting
Outdoor Living Center
Feature Descriptions
Appliances: Dishwasher, Disposal, Electric Oven, Gas Cooktop, Microwave, Plumbed For Gas in Kitchen
Community Features: Club House, Community Pool, Curbs, Golf, Guarded Entrance, Restaurant, Sidewalks, Tennis Court(s)
Days on Site: 14
Exterior: Brick
Fencing: Metal
Fireplace: Gas Starter
Flooring: Wood
HOA Fee: 980/ Quarterly
Laundry: Utility Room, Full Size W/D Area, Dryer Hookup, Washer Hookup
Parcel#: R86130LL02101
Parking: Alley Access, Garage, Garage Faces Rear
Parking Notes: Alley Access, Garage, Garage Faces Rear
Swimming Pool: Yes
Utilities: City Sewer, City Water
Local Schools
Elementary School: Hart
School District: Lovejoy ISD
Listed By / Shown By
Listed By
Agency Name: Ebby Halliday, REALTORS
Agency Contact: 214-210-1500
Agent Name: Terri Gum

Shown By
Agent Name: Bailey Gonzales
Agent Phone: (979) 220-6587
Agency Title: Kelly, Realtors

Estimate Your Payment
Estimated Payment
$ 1,220.86 per month $1,079.40 Principal & Interest $0.00 Property Tax (data not provided by mls) $141.46 Homeowner's InsuranceChange Payment Information
The data relating to real estate for sale on this web site comes in part from the IDX of the Multiple Listing Service of NTREIS. The data on this site may not be reproduced or redistributed and is only for those individuals viewing this web site. Real estate listings held by brokerage firms other than the brokers/agents with their own information using this site are marked with the NTREIS thumbnail logo and detailed information about them includes the name of the listing broker(s).
Privacy Policy / DMCA Notice / ADA Accessibility


This site is hosted, designed and copyright
© 1994 - 2026 by
Delta Media Group, Inc. -- Patent Pending --
Agent License Information: 735643
705 Mustang Drive | MLS# 21365194
This single family home located at 705 Mustang Drive, Fairview, TX 75069 is currently listed for sale with an asking price of $485,000. This property was built in 2005 and has 2 bedrooms and 2 full baths with 1886 sq. ft. Mustang Drive is located in the Heritage Ranch Ph 4 subdivision within the Lovejoy ISD school district. Search Heritage Ranch Ph 4 real estate on baileygonzales.kellyrealtors.com today.