
BEDS3
BATHS1 full
SQUARE FEET1,140
MLS#21322303
STATUSPending
PROPERTY TYPEResidential - Single Family
SUBDIVISIONBrookhaven
SCHOOLWaco ISD
Property Description
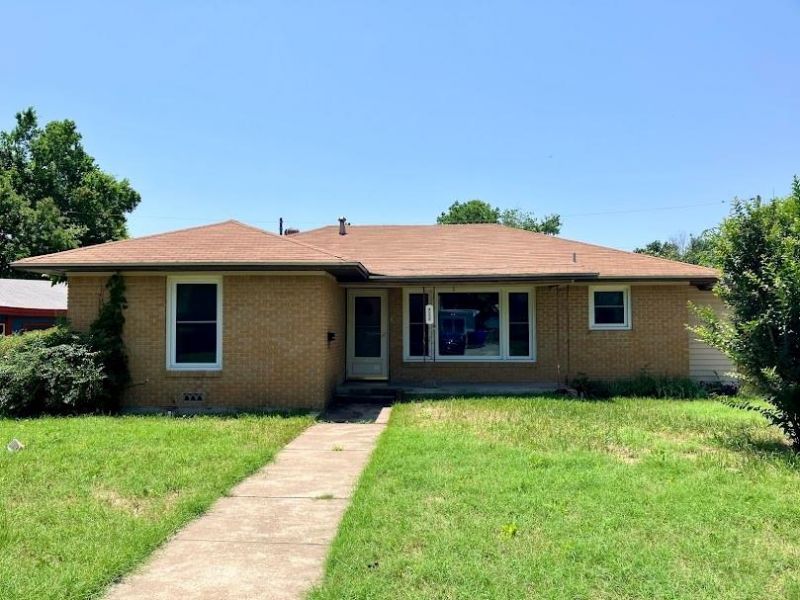
Seller financing available! Don't miss this opportunity to own a 3-bedroom, 1-bath home in the established Brookhaven neighborhood of Waco. Conveniently located just seconds from Valley Mills Drive, you'll enjoy quick access to shopping, dining, schools, and everyday conveniences while still being tucked away in a quiet, desirable neighborhood.This fixer-upper is full of potential and ready for your vision. Whether you're looking for your next investment property, a renovation project, or a home to make your own, the possibilities are endless. The home features central heating and air for year-round comfort along with recently installed windows that provide added efficiency. The attached garage offers incredible flexibility—it can easily be converted back into a traditional garage or finished into additional living space to suit your needs.Step outside to a large backyard with plenty of room for entertaining, gardening, pets, or future additions. With its prime location, versatile floor plan, recently installed windows, central HVAC, and seller financing option, this property is a rare opportunity you won't want to miss. Schedule your showing today and imagine the possibilities!
Property Features
Property Type: Residential - Single Family
Cooling: Ceiling Fan(s), Central Air, Electric
Heating: Central
Home Style: Traditional
Lot Size: 0.24 Acres
Year Built: 1954
Amenities
Other
Feature Descriptions
Appliances: Gas Cooktop, Gas Oven
Days on Site: 58
Exterior: Concrete, Siding, Wood, Other
Fencing: Chain Link
Parcel#: 165463
Parking: Driveway
Parking Notes: Driveway
Utilities: City Sewer, City Water, Electricity Connected
Room Sizes
Bedroom-Primary: 12.00 x 12.00 Level - 1
Living Room: 14.00 x 16.00 Level - 1
Local Schools
Elementary School: Crestview
School District: Waco ISD
Listed By / Shown By
Listed By
Agency Name: Bridge Realty
Agent Name: Robert Pfenninger

Shown By
Agent Name: Bailey Gonzales
Agent Phone: (979) 220-6587
Agency Title: Kelly, Realtors

Estimate Your Payment
Estimated Payment
$ 377.33 per month $333.61 Principal & Interest $0.00 Property Tax (data not provided by mls) $43.72 Homeowner's InsuranceChange Payment Information
The data relating to real estate for sale on this web site comes in part from the IDX of the Multiple Listing Service of NTREIS. The data on this site may not be reproduced or redistributed and is only for those individuals viewing this web site. Real estate listings held by brokerage firms other than the brokers/agents with their own information using this site are marked with the NTREIS thumbnail logo and detailed information about them includes the name of the listing broker(s).
Privacy Policy / DMCA Notice / ADA Accessibility


This site is hosted, designed and copyright
© 1994 - 2026 by
Delta Media Group, Inc. -- Patent Pending --
Agent License Information: 735643
712 Greer Street | MLS# 21322303
This single family home located at 712 Greer Street, Waco, TX 76710 is currently listed for sale with an asking price of $149,900. This property was built in 1954 and has 3 bedrooms and 1 full baths with 1140 sq. ft. Greer Street is located in the Brookhaven subdivision within the Waco ISD school district. Search Brookhaven real estate on baileygonzales.kellyrealtors.com today.