
BEDS2
BATHS2 full
SQUARE FEET1,088
MLS#21316012
STATUSActive
PROPERTY TYPEResidential - Mobile Home
SUBDIVISIONJ Waddell
SCHOOLWhitney ISD
Property Description
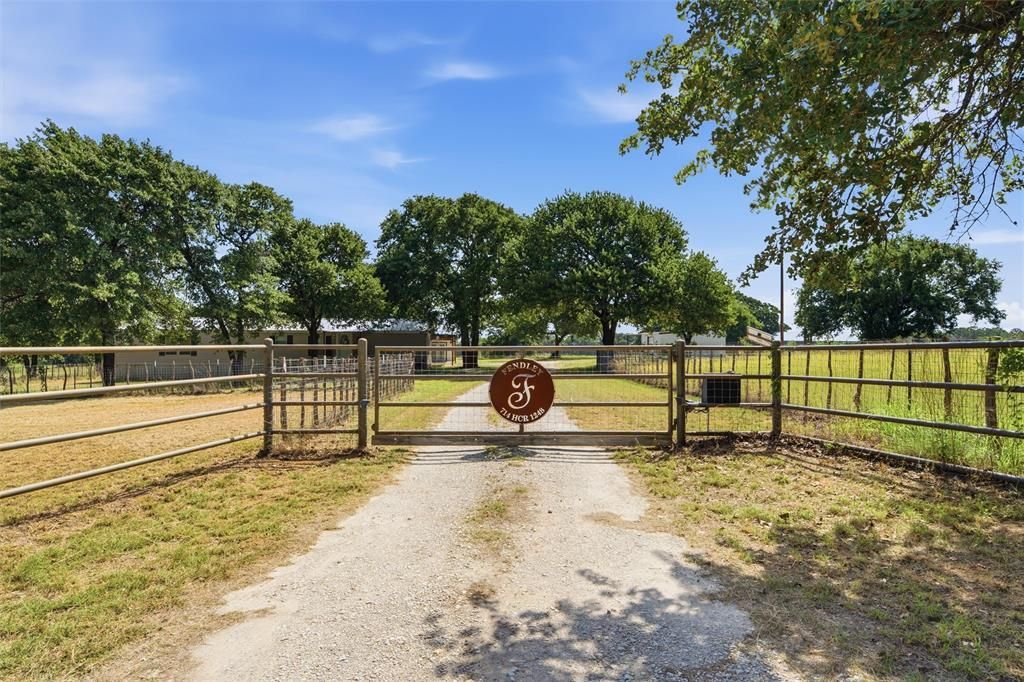
Beautifully maintained 2-bedroom, 2-bath home on nearly 2 private acres with a detached climate-controlled flex space, workshop, horse barn, cross fencing, and mature trees—offering the perfect blend of country charm and functionality. Inside, you’ll find a well-cared-for split-bedroom floor plan, a spacious primary suite, and a functional kitchen with abundant cabinet space. The covered back porch is the perfect place to relax and enjoy the peaceful setting. The detached climate-controlled flex building provides endless possibilities as a game room, home office, guest space, hobby room, or potential accessory living area (buyer to verify permitted uses). A large workshop, automatic gated entrance, covered parking, concrete walkways, iron accents, and beautifully maintained landscaping complete this one-of-a-kind property. If you’ve been searching for an affordable acreage property that’s move-in ready and meticulously cared for, this is one you won’t want to miss.
Property Features
Property Type: Residential - Mobile Home
Cooling: Ceiling Fan(s), Central Air, Electric
Heating: Central, Electric
Lot Size: 2.00 Acres
Roof Type: Metal
Year Built: 2009
Amenities
Cable TV Available
Covered Deck
Covered Patio/Porch
Stable/Barn
Storage
Feature Descriptions
Appliances: Dishwasher, Electric Range, Electric Water Heater, Microwave
Days on Site: 67
Exclusions: Personal property, such as but not limited to couches
Fencing: Barbed Wire, Other
Flooring: Vinyl
Parcel#: 382092
Parking: Covered, Open
Parking Notes: Covered, Open
Patio/Porch: Covered, Deck
Utilities: Co-op Water, Gravel/Rock, No City Services
Window: Window Coverings
Local Schools
Elementary School: Whitney
School District: Whitney ISD
Listed By / Shown By
Listed By
Agency Name: CENTURY 21 Judge Fite Company
Agent Name: Michael Miller

Shown By
Agent Name: Bailey Gonzales
Agent Phone: (979) 220-6587
Agency Title: Kelly, Realtors

Estimate Your Payment
Estimated Payment
$ 667.07 per month $589.78 Principal & Interest $0.00 Property Tax (data not provided by mls) $77.29 Homeowner's InsuranceChange Payment Information
The data relating to real estate for sale on this web site comes in part from the IDX of the Multiple Listing Service of NTREIS. The data on this site may not be reproduced or redistributed and is only for those individuals viewing this web site. Real estate listings held by brokerage firms other than the brokers/agents with their own information using this site are marked with the NTREIS thumbnail logo and detailed information about them includes the name of the listing broker(s).
Privacy Policy / DMCA Notice / ADA Accessibility


This site is hosted, designed and copyright
© 1994 - 2026 by
Delta Media Group, Inc. -- Patent Pending --
Agent License Information: 735643
714 Hcr 1248 | MLS# 21316012
This single family home located at 714 Hcr 1248, Whitney, TX 76692 is currently listed for sale with an asking price of $264,999. This property was built in 2009 and has 2 bedrooms and 2 full baths with 1088 sq. ft. Hcr 1248 is located in the J Waddell subdivision within the Whitney ISD school district. Search J Waddell real estate on baileygonzales.kellyrealtors.com today.