
BEDS3
BATHS2 full
SQUARE FEET1,640
MLS#1963306
STATUSActive
PROPERTY TYPEResidential - Single Family
SUBDIVISIONhighland park
SCHOOLSan Antonio ISD
Property Description
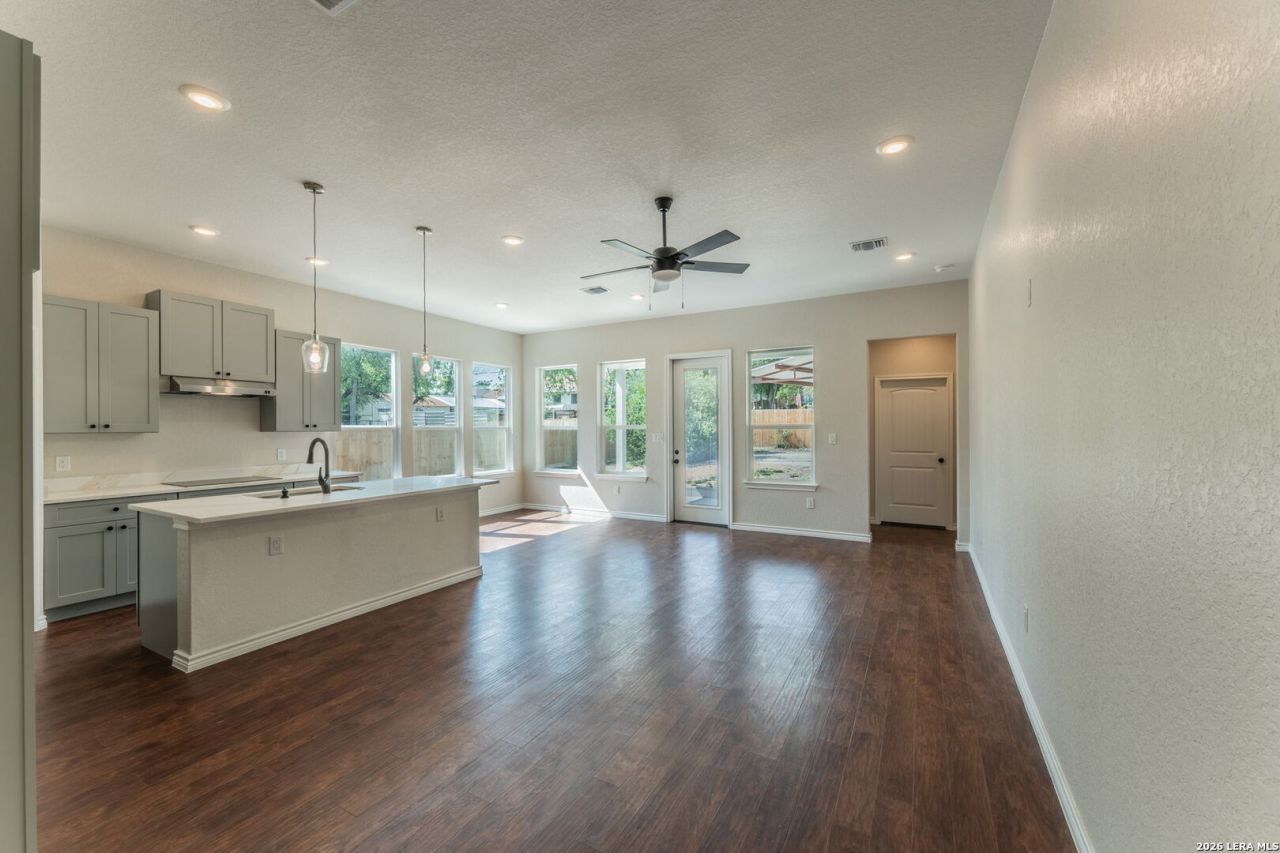
Welcome to this stunning brand-new home in San Antonios highly desirable Highland Park neighborhood on the East Side! Offering 3 bedrooms, 2 bathrooms, and 1,640 square feet of thoughtfully designed living space, this home blends modern style with everyday comfort. The open-concept layout features soaring high ceilings, abundant natural light, and oversized picture windows throughout. The chef-inspired kitchen is the heart of the home, complete with a large center island, custom cabinetry, and elegant quartz countertops. Spacious bedrooms include walk-in closets, while the private primary suite offers a relaxing retreat. Step outside to enjoy the large yard, covered patio, private drive with gated entry, and convenient alley access. Ideally located near shopping, dining, and major highways, this move-in ready home offers the perfect combination of quality, style, and location
Property Features
Property Type: Residential - Single Family
Cooling: One Central
Fuel Type: Electric
Heating: Central
Home Style: One Story, Contemporary
Lot Size: 0.17 Acres
Roof Type: Composition
Stories: 1.0
Taxes: $1,464
Year Built: 2025
Feature Descriptions
Builder Name: CAN HOLDINGS LLC
Days on Site: 77
Exterior: Stone/Rock, Stucco, Siding
Flooring: Ceramic Tile, Wood
Foundation: Slab
HOA Mandatory: No
Inclusions: Cook Top
Interior: Liv/Din Combo, Eat-In Kitchen, Island Kitchen, High Ceilings, Open Floor Plan
Neighborhood Amenities: None
Parking: Detached
Pool/Spa: None
Tax By Multiple Counties: No
Type: Single Family Detached
Water/Sewer: City
Windows: All Remain
Room Sizes
Bedroom 2: 8 X 8
Bedroom 3: 8 X 8
Kitchen: 10 X 10
Living Room: 10 X 10
Local Schools
High School: Highlands
Middle School: Eloise Japhet Academy
Elementary School: Eloise Japhet Academy
School District: San Antonio ISD
Listed By / Shown By
Listed By
Agency Name: Keller Williams Realty
Agency Phone: (512) 448-4111
Shown By
Agent Name: Bailey Gonzales
Agent Phone: (979) 220-6587
Agency Title: Kelly, Realtors
Agency Email: info@kellyrealtors.com
Agency Text: (254) 717-6447

Estimate Your Payment
Estimated Payment
$ 965.27 per month $745.56 Principal & Interest $122.00 Property Tax $97.71 Homeowner's InsuranceChange Payment Information
Privacy Policy / DMCA Notice / ADA Accessibility


This site is hosted, designed and copyright
© 1994 - 2026 by
Delta Media Group, Inc. -- Patent Pending --
Agent License Information: 735643
717 Fair | MLS# 1963306
This single family home located at 717 Fair, San Antonio, TX 78223 is currently listed for sale with an asking price of $335,000. This property was built in 2025 and has 3 bedrooms and 2 full baths with 1640 sq. ft. Fair is located in the highland park subdivision within the San Antonio ISD school district. Search Highland Park real estate on baileygonzales.kellyrealtors.com today.