
BEDS4
BATHS2 full
SQUARE FEET1,897
MLS#21329548
STATUSActive
PROPERTY TYPEResidential - Single Family
SUBDIVISIONBellvue Add
SCHOOLHurst-Euless-Bedford ISD
Property Description
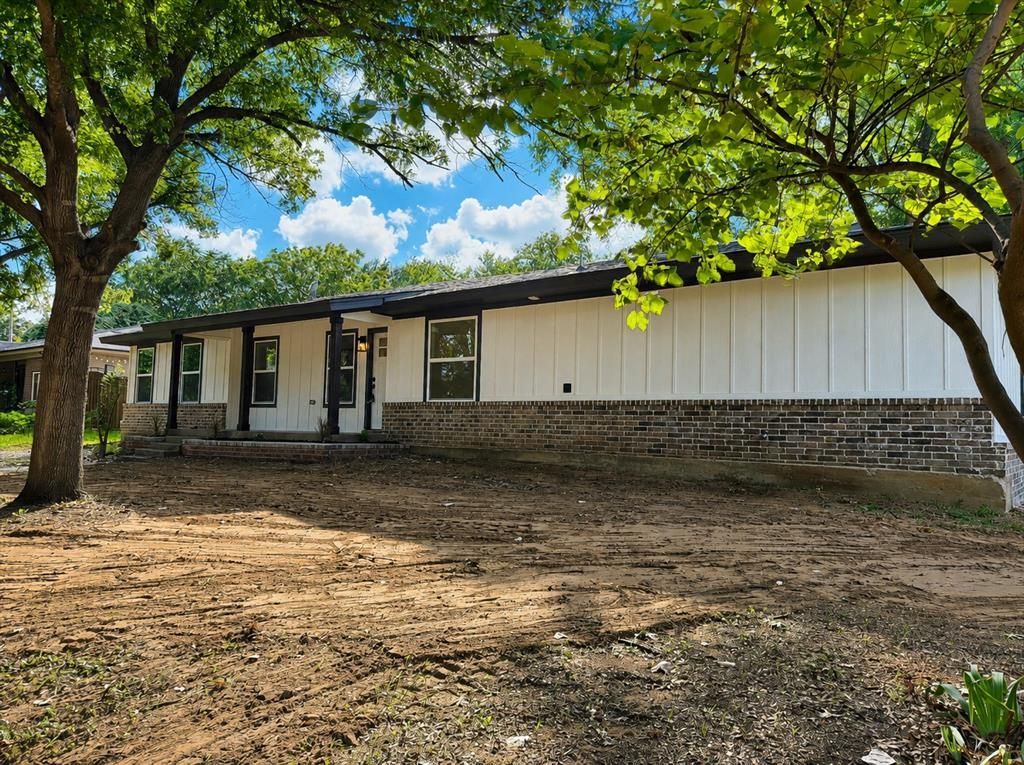
Completely remodeled and move-in ready! This stunning 4 bedroom, 2 full bath home in the highly desirable HEB ISD offers a bright, open floor plan. The spacious living area features a vaulted ceiling, flowing seamlessly into the beautifully updated kitchen featuring a center island, brand new stainless steel appliances, stylish cabinetry, and contemporary finishes. The private primary suite is separated from the secondary bedrooms, providing a peaceful retreat with a beautifully renovated en-suite bath. Major updates include: a new roof, new HVAC system, new energy efficient windows, and numerous interior upgrades. Simply unpack and enjoy this beautifully renovated home. Conveniently located in the award winning HEB ISD with easy access to shopping, dining, parks, and major highways. Don't miss the opportunity to own this gorgeous renovated home in a quality established neighborhood.
Property Features
Property Type: Residential - Single Family
Cooling: Central Air, Electric
Heating: Central, Electric
Home Style: Traditional
Lot Size: 0.24 Acres
Roof Type: Composition
Year Built: 1955
Amenities
Eat-in Kitchen
High Speed Internet Available
Kitchen Island
Open Floorplan
Pantry
Walk-In Closet(s)
Feature Descriptions
Appliances: Dishwasher, Disposal, Electric Range, Microwave
Exterior: Brick
Fencing: Chain Link, Wood
Flooring: Hardwood, Luxury Vinyl Plank
Laundry: Electric Dryer Hookup, Utility Room, Washer Hookup
Lot: Corner Lot, Subdivision
Parcel#: 00166782
Parking: Carport
Parking Notes: Carport
Utilities: City Sewer, City Water
Local Schools
Elementary School: Harrison
School District: Hurst-Euless-Bedford ISD
Listed By / Shown By
Listed By
Agency Name: RE/MAX Trinity
Agency Contact: 817-310-5200
Agent Name: Brian Wells

Shown By
Agent Name: Bailey Gonzales
Agent Phone: (979) 220-6587
Agency Title: Kelly, Realtors

Estimate Your Payment
Estimated Payment
$ 881.03 per month $778.95 Principal & Interest $0.00 Property Tax (data not provided by mls) $102.08 Homeowner's InsuranceChange Payment Information
The data relating to real estate for sale on this web site comes in part from the IDX of the Multiple Listing Service of NTREIS. The data on this site may not be reproduced or redistributed and is only for those individuals viewing this web site. Real estate listings held by brokerage firms other than the brokers/agents with their own information using this site are marked with the NTREIS thumbnail logo and detailed information about them includes the name of the listing broker(s).
Privacy Policy / DMCA Notice / ADA Accessibility


This site is hosted, designed and copyright
© 1994 - 2026 by
Delta Media Group, Inc. -- Patent Pending --
Agent License Information: 735643
721 Norwood Drive | MLS# 21329548
This single family home located at 721 Norwood Drive, Hurst, TX 76053 is currently listed for sale with an asking price of $350,000. This property was built in 1955 and has 4 bedrooms and 2 full baths with 1897 sq. ft. Norwood Drive is located in the Bellvue Add subdivision within the Hurst-Euless-Bedford ISD school district. Search Bellvue Add real estate on baileygonzales.kellyrealtors.com today.