
BEDS4
BATHS2 full 1 partial
SQUARE FEET3,041
MLS#21329179
STATUSActive
PROPERTY TYPEResidential - Single Family
SUBDIVISIONWoodbridge Ph 2b
SCHOOLWylie ISD
Property Description
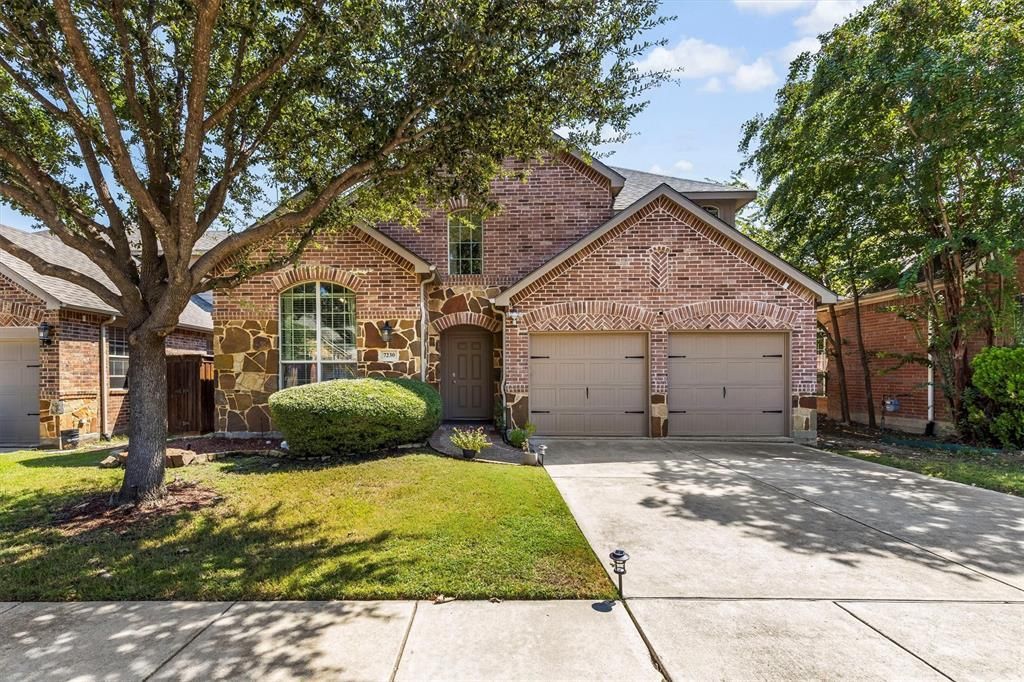
Welcome to resort-style living in desirable Woodbridge, Wylie! This former model home sits on a beautiful greenbelt lot offering privacy and peaceful views. Enjoy 6–7 community pools, parks, trails, playgrounds and the Woodbridge Golf Club nearby. The spacious home features a private study or flexible 4th bedroom, elegant dining room, open kitchen with granite countertops, stainless steel appliances, center island, breakfast nook and built-in desk, plus a living room with gas fireplace. The downstairs primary suite offers a large walk-in closet and spa-inspired bath with dual vanities. Upstairs includes 2 spacious bedrooms, full bath, game room and a fully equipped media room—perfect for movies and entertaining. Relax on the covered patio overlooking the greenbelt. Prime location near Cox Elementary, Lake Ray Hubbard, Rowlett Creek Preserve, Walmart, Kroger, H-E-B, Home Depot, Starbucks, Baylor Scott & White, Firewheel Mall and AMC. Major highways are only about 2 miles away, with restaurants and multiple places of worship nearby. New roof installed last year! A fantastic blend of comfort, privacy, amenities and convenience!
Property Features
Property Type: Residential - Single Family
Cooling: Central Air, Electric
Fireplaces: 1
Garage: 2 car attached
Heating: Central
Home Style: Traditional
Lot Size: 0.14 Acres
Roof Type: Composition
Year Built: 2008
Amenities
Decorative Lighting
Double Vanity
Eat-in Kitchen
Granite Counters
High Speed Internet Available
Kitchen Island
Open Floorplan
Pantry
Sound System Wiring
Covered Patio/Porch
Feature Descriptions
Appliances: Dishwasher, Disposal
Community Features: Club House, Community Pool, Community Sprinkler, Golf, Greenbelt, Park, Playground, Pool, Sidewalks
Days on Site: 1
Exclusions: Media Room screen and equipment, video security system, fridge. TV wall mounts will stay but actual TV's will not stay.
Exterior: Brick
Fencing: Wood, Wrought Iron
Fireplace: Family Room
Flooring: Carpet, Engineered Wood, Tile
HOA Fee: 630/ Annually
Laundry: Electric Dryer Hookup, Utility Room, Full Size W/D Area, Dryer Hookup, Washer Hookup
Lot: Adjacent to Greenbelt, Greenbelt, On Golf Course
Parcel#: R412700E01601
Parking: Driveway, Garage Door Opener, Garage Double Door, Garage Faces Front, On Street
Parking Notes: Driveway, Garage Door Opener, Garage Double Door, Gar
Patio/Porch: Covered, Patio
Swimming Pool: Yes
Utilities: City Sewer, City Water, Electricity Connected, Individual Gas Meter, Individual Water Meter
Room Sizes
Bedroom-Primary: 22.00 x 14.00 Level - 1
Local Schools
Elementary School: Cox
School District: Wylie ISD
Listed By / Shown By
Listed By
Agency Name: DHS Realty
Agency Contact: 972-646-0507
Agent Name: Fazal Currimbhoy

Shown By
Agent Name: Bailey Gonzales
Agent Phone: (979) 220-6587
Agency Title: Kelly, Realtors

Estimate Your Payment
Estimated Payment
$ 1,308.96 per month $1,157.29 Principal & Interest $0.00 Property Tax (data not provided by mls) $151.67 Homeowner's InsuranceChange Payment Information
The data relating to real estate for sale on this web site comes in part from the IDX of the Multiple Listing Service of NTREIS. The data on this site may not be reproduced or redistributed and is only for those individuals viewing this web site. Real estate listings held by brokerage firms other than the brokers/agents with their own information using this site are marked with the NTREIS thumbnail logo and detailed information about them includes the name of the listing broker(s).
Privacy Policy / DMCA Notice / ADA Accessibility


This site is hosted, designed and copyright
© 1994 - 2026 by
Delta Media Group, Inc. -- Patent Pending --
Agent License Information: 735643
7230 Lake Hill Trail | MLS# 21329179
This single family home located at 7230 Lake Hill Trail, Sachse, TX 75048 is currently listed for sale with an asking price of $520,000. This property was built in 2008 and has 4 bedrooms and 2 full and 1 partial baths with 3041 sq. ft. Lake Hill Trail is located in the Woodbridge Ph 2b subdivision within the Wylie ISD school district. Search Woodbridge Ph 2b real estate on baileygonzales.kellyrealtors.com today.