
BEDS5
BATHS4 full
SQUARE FEET4,031
MLS#21378188
STATUSActive
PROPERTY TYPEResidential - Single Family
SUBDIVISIONMaxwell Creek North Ph 9
SCHOOLWylie ISD
Property Description
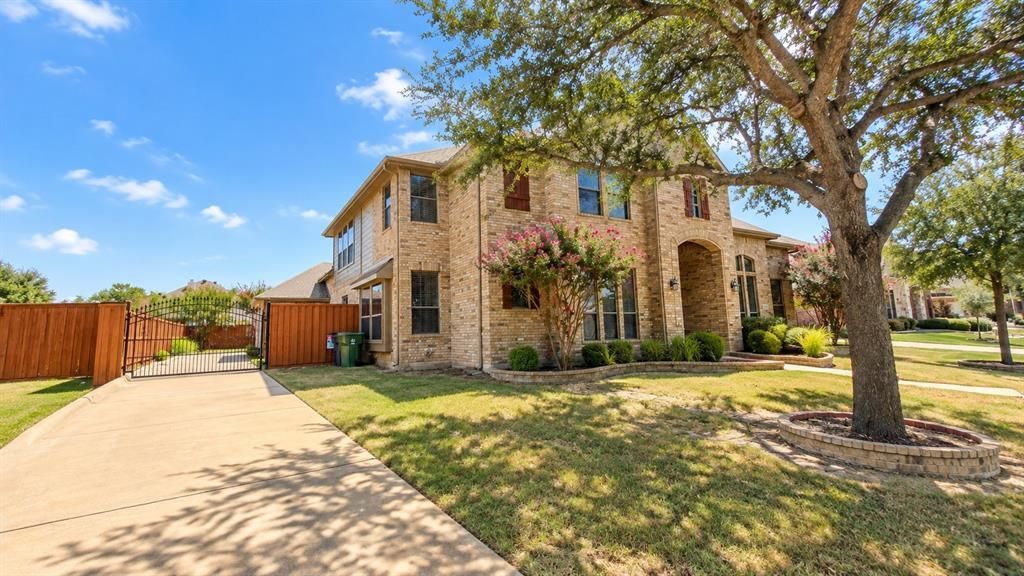
Pull through the electric gate, follow the long driveway as it wraps alongside the home, and immediately feel the sense of privacy and presence that makes 730 Rosewood Dr different. Tucked into Murphy’s desirable Maxwell Creek North community, this impressive home offers over 4,000 sq ft designed for comfortable everyday living and memorable gatherings.Step inside to soaring ceilings, abundant natural light and an open floor plan that feels welcoming from the start. The kitchen is made for gathering, featuring granite countertops, a large island and gas cooktop, all opening to the main living area. Picture slow mornings around the island, dinner with friends and evenings that naturally bring everyone together.With 5 bedrooms and 4 full baths, the thoughtful layout includes a private home office plus a first-floor bedroom and full bath, ideal for guests or multigenerational living. Upstairs, the game room and dedicated media room set the stage for movie nights, entertaining, hobbies or a home gym.The electric gated driveway is one of this home’s standout features, extending from the front, along the side and continuing to the rear of the property. It provides generous parking, added privacy and a setup that is increasingly hard to find.Thoughtful upgrades add even more convenience, including a reverse osmosis drinking water system, irrigation system and fiber internet for fast, reliable connectivity for working from home, streaming, gaming and everyday life.Out back, a large yard is ready for quiet evenings, weekend gatherings or the outdoor retreat you’ve been envisioning.Enjoy Maxwell Creek North amenities including a community pool, clubhouse, playgrounds and nearby trails, with Murphy shopping, dining, parks and FM 544 conveniently close.Come for the impressive first impression. Stay for everything this home makes possible.Buyers and buyer’s agent to verify all information.
Property Features
Property Type: Residential - Single Family
Cooling: Ceiling Fan(s), Central Air
Fireplaces: 1
Garage: 2 car attached
Heating: Central
Home Style: French
Lot Size: 0.29 Acres
Roof Type: Shingle
Year Built: 2007
Amenities
Built-in Features
Decorative Lighting
Double Vanity
Eat-in Kitchen
Granite Counters
High Speed Internet Available
Kitchen Island
Open Floorplan
Other
Pantry
Vaulted Ceiling(s)
Walk-In Closet(s)
Wired for Data
Covered Patio/Porch
Private Entrance
Feature Descriptions
Appliances: Dishwasher, Disposal, Gas Cooktop, Microwave
Community Features: Club House, Community Pool, Curbs, Jogging Path/Bike Path, Playground, Sidewalks
Exterior: Brick
Fencing: Wood
Fireplace: Brick
Flooring: Carpet, Tile
HOA Fee: 620/ Annually
Laundry: Utility Room, Full Size W/D Area
Lot Dimensions: 12650
Other Equipment: Irrigation Equipment, Other
Parcel#: R890400102701
Parking: Circular Driveway, Driveway, Garage Door Opener, Gated, Oversized, Paved, Private
Parking Notes: Circular Driveway, Driveway, Garage Door Opener, Gate
Patio/Porch: Covered
Swimming Pool: Yes
Utilities: City Sewer, City Water, Curbs, Sidewalk, Other
Window: Window Coverings
Local Schools
Elementary School: Tibbals
School District: Wylie ISD
Listed By / Shown By
Listed By
Agency Name: WILLIAM DAVIS REALTY
Agency Contact: 214-705-1000
Agent Name: Cindy Herbert

Shown By
Agent Name: Bailey Gonzales
Agent Phone: (979) 220-6587
Agency Title: Kelly, Realtors

Estimate Your Payment
Estimated Payment
$ 1,759.55 per month $1,555.67 Principal & Interest $0.00 Property Tax (data not provided by mls) $203.88 Homeowner's InsuranceChange Payment Information
The data relating to real estate for sale on this web site comes in part from the IDX of the Multiple Listing Service of NTREIS. The data on this site may not be reproduced or redistributed and is only for those individuals viewing this web site. Real estate listings held by brokerage firms other than the brokers/agents with their own information using this site are marked with the NTREIS thumbnail logo and detailed information about them includes the name of the listing broker(s).
Privacy Policy / DMCA Notice / ADA Accessibility


This site is hosted, designed and copyright
© 1994 - 2026 by
Delta Media Group, Inc. -- Patent Pending --
Agent License Information: 735643
730 Rosewood Drive | MLS# 21378188
This single family home located at 730 Rosewood Drive , Murphy, TX 75094 is currently listed for sale with an asking price of $699,000. This property was built in 2007 and has 5 bedrooms and 4 full baths with 4031 sq. ft. Rosewood Drive is located in the Maxwell Creek North Ph 9 subdivision within the Wylie ISD school district. Search Maxwell Creek North Ph 9 real estate on baileygonzales.kellyrealtors.com today.