
BEDS3
BATHS2 full
SQUARE FEET1,673
MLS#1932246
STATUSActive
PROPERTY TYPEResidential - Single Family
SUBDIVISIONRancho Sienna
SCHOOLCALL DISTRICT
Property Description
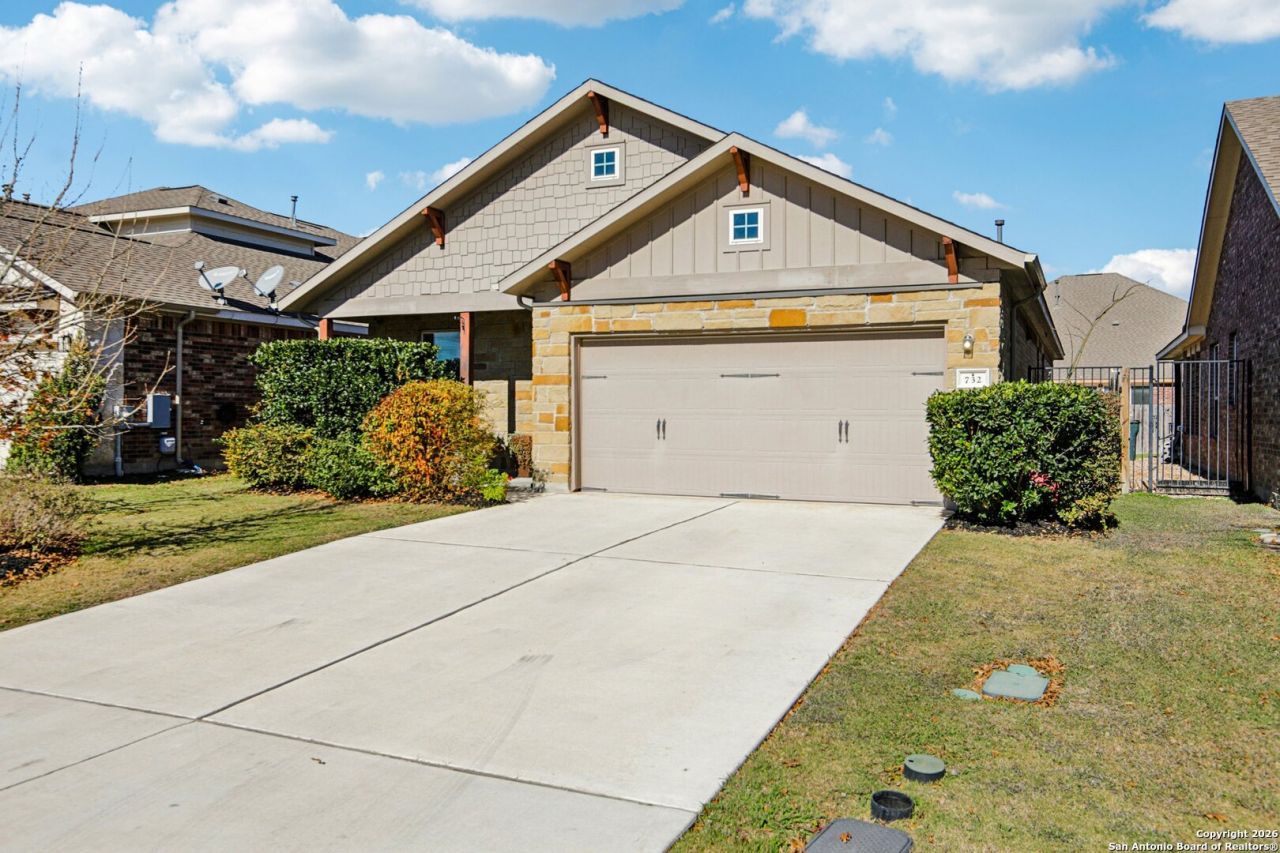
Heres a price that makes this one worth a second look. Now offered at $319,000, this single-story home in Rancho Sienna gives you 3 bedrooms, 2 baths, a dedicated office, and 1,673 square feet of space that actually works. Tall ceilings in the living area make the main space feel open and bright, while natural light carries through the open-concept layout. The kitchen sits at the center of it all with a large island that opens to the dining and living areas, so cooking, hosting, and everyday routines stay connected. The dedicated office gives you a real place to work from home, handle paperwork, or create a quiet space that is not the kitchen table. Out back, a covered porch and private backyard with raised garden beds give you room to relax, grill, or grow something this season. Rancho Sienna adds to the everyday value with a 24/7 fitness center, community pool, splash pad, ponds, and miles of trails, so weekend plans can start right in the neighborhood. At this new price, the numbers make sense and the layout backs it up.
Property Features
Property Type: Residential - Single Family
Cooling: One Central
Fenced: Yes
Fuel Type: Natural Gas
Heating: Central,1 Unit
Home Style: One Story, Traditional
Roof Type: Composition
Stories: 1.0
Taxes: $8,880
Year Built: 2015
Feature Descriptions
Builder Name: Castlerock
Currenty Leased: No
Days on Site: 238
Exterior: Stone/Rock, Cement Fiber
Exterior: Patio Slab, Covered Patio, Privacy Fence, Sprinkler System, Double Pane Windows
Flooring: Carpeting, Ceramic Tile
Foundation: Slab
Hoa Fee: 66/Monthly
HOA Mandatory: Yes
HOA Name: RANCHO SIENNA MASTER COMMUNITY, INC
Improvements: Street Paved, Curbs, Street Gutters, City Street
Inclusions: Ceiling Fans, Washer Connection, Dryer Connection, Microwave Oven, Stove/Range, Gas Cooking, Disposal, Dishwasher, Gas Water Heater, Garage Door Opener, Solid Counter Tops
Interior: One Living Area, Island Kitchen, Breakfast Bar, Walk-In Pantry, Utility Room Inside, High Ceilings, Open Floor Plan, All Bedrooms Downstairs, Laundry Main Level, Laundry Room, Walk in Closets
Lot: Level
Multiple HOA: No
Neighborhood Amenities: Pool, Clubhouse, Park/Playground, Jogging Trails, Sports Court
Parking: Two Car Garage, Attached
Pool/Spa: None
Supplier - Electric: PEC
Supplier - Garbage: ACDI Clawson
Supplier - Sewer: Leander Util
Supplier - Water: Leander Util
Tax By Multiple Counties: No
Type: Single Family Detached
Water/Sewer: Water System, Sewer System, City
Windows: Some Remain
Room Sizes
Bedroom 2: 12 X 10
Bedroom 3: 11 X 12
Kitchen: 14 X 9
Living Room: 14 X 24
Study/Office: 10 X 11
E X try: 10 X 13
Local Schools
High School: Call District
Middle School: Call District
Elementary School: Call District
School District: CALL DISTRICT
Listed By / Shown By
Listed By
Agency Name: Option One Real Estate
Agency Phone: (210) 389-5266
Shown By
Agent Name: Bailey Gonzales
Agent Phone: (979) 220-6587
Agency Title: Kelly, Realtors
Agency Email: info@kellyrealtors.com
Agency Text: (254) 717-6447

Estimate Your Payment
Estimated Payment
$ 1,543.00 per month $709.96 Principal & Interest $740.00 Property Tax $93.04 Homeowner's InsuranceChange Payment Information
Privacy Policy / DMCA Notice / ADA Accessibility


This site is hosted, designed and copyright
© 1994 - 2026 by
Delta Media Group, Inc. -- Patent Pending --
Agent License Information: 735643
732 Bonnet Blvd | MLS# 1932246
This single family home located at 732 Bonnet Blvd, Georgetown, TX 78628 is currently listed for sale with an asking price of $319,000. This property was built in 2015 and has 3 bedrooms and 2 full baths with 1673 sq. ft. Bonnet Blvd is located in the Rancho Sienna subdivision within the CALL DISTRICT school district. Search Rancho Sienna real estate on baileygonzales.kellyrealtors.com today.