
BEDS4
BATHS2 full
SQUARE FEET3,360
MLS#21265337
STATUSActive
PROPERTY TYPEResidential - Single Family
SUBDIVISIONBATTERSON
SCHOOLRio Vista ISD
Property Description
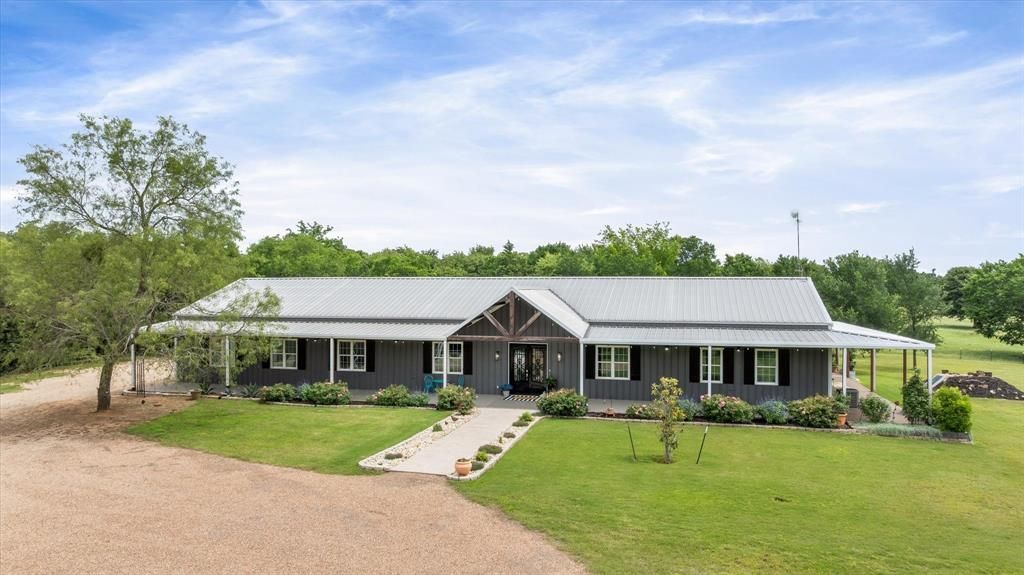
Connected Luxury Meets Rural Freedom: 11.8-Acre Ag-Exempt Executive EstateEscape the city congestion without sacrificing modern connectivity. Nestled on 11.8 pristine, ag-exempt acres in the desirable Rio Vista ISD, this custom 3,360 sq. ft. luxury estate is a rare find. Designed perfectly for remote executives or hybrid professionals, the home features a whole-house cell phone booster and seamless Verizon internet compatibility (with RF and satellite options available), making working from home effortless.Inside, you will find a spacious, wide-open layout with high-end finishes, flexible spaces for dedicated home offices, and massive windows showcasing peaceful pastoral views.Outside, the property is a true turnkey homestead. Bring your horses or livestock to utilize the functional barn, loafing sheds, and fully fenced acreage. Enjoy massive annual tax savings thanks to the active agricultural exemption. Located just minutes from the Chisholm Trail Parkway, you can enjoy a traffic-light-free commute straight into downtown Fort Worth, giving you the perfect blend of country solitude and city convenience.
Property Features
Property Type: Residential - Single Family
Cooling: Central Air, Electric
Fireplaces: 1
Garage: 4 car attached
Heating: Central, Electric, Fireplace(s)
Home Style: Barndominium, Modern Farmhouse, Traditional
Lot Size: 11.80 Acres
Roof Type: Metal
Year Built: 2018
Amenities
Cathedral Ceiling(s)
Cedar Closet(s)
Decorative Lighting
Double Vanity
Eat-in Kitchen
Flat Screen Wiring
Granite Counters
High Speed Internet Available
Kitchen Island
Open Floorplan
Pantry
Vaulted Ceiling(s)
Walk-In Closet(s)
RV Hookup
RV/Boat Parking
Feature Descriptions
Appliances: Dishwasher, Gas Cooktop, Microwave
Days on Site: 70
Exclusions: livestock water troughs, Concrete Fountain under gazebo, gun safe, all personal items, all equipment, washer and dryer, standing racks in garage.
Exterior: Metal Siding
Fencing: Cross Fenced, Full, Perimeter
Fireplace: Gas Logs, Insert, Living Room, Propane, Stone, Wood Burning
Flooring: Concrete
Laundry: Utility Room, Full Size W/D Area, Dryer Hookup, Washer Hookup
Lot: Acreage, Agricultural, Few Trees, Lrg. Backyard Grass, Many Trees, Oak, Pasture, Sprinkler System, Tank/ Pond
Parcel#: 126002100013
Parking: Additional Parking, Circular Driveway, Garage, Garage Door Opener, Garage Double Door, Garage Faces Side, Oversized, RV Access/Parking, RV Garage, Workshop in Garage
Parking Notes: Additional Parking, Circular Driveway, Garage, Garage
Patio/Porch: Covered, Deck
Utilities: Aerobic Septic, Co-op Electric, Electricity Connected, Outside City Limits, Rural Water District
Window: Electric Shades, Window Coverings
Local Schools
Elementary School: Rio Vista
School District: Rio Vista ISD
Listed By / Shown By
Listed By
Agency Name: Keller Williams Brazos West
Agency Contact: 254-485-4404
Agent Name: Ashleigh Cole

Shown By
Agent Name: Bailey Gonzales
Agent Phone: (979) 220-6587
Agency Title: Kelly, Realtors

Estimate Your Payment
Estimated Payment
$ 2,892.30 per month $2,557.18 Principal & Interest $0.00 Property Tax (data not provided by mls) $335.13 Homeowner's InsuranceChange Payment Information
The data relating to real estate for sale on this web site comes in part from the IDX of the Multiple Listing Service of NTREIS. The data on this site may not be reproduced or redistributed and is only for those individuals viewing this web site. Real estate listings held by brokerage firms other than the brokers/agents with their own information using this site are marked with the NTREIS thumbnail logo and detailed information about them includes the name of the listing broker(s).
Privacy Policy / DMCA Notice / ADA Accessibility


This site is hosted, designed and copyright
© 1994 - 2026 by
Delta Media Group, Inc. -- Patent Pending --
Agent License Information: 735643
7401 County Road 1204 | MLS# 21265337
This single family home located at 7401 County Road 1204, Cleburne, TX 76031 is currently listed for sale with an asking price of $1,149,000. This property was built in 2018 and has 4 bedrooms and 2 full baths with 3360 sq. ft. County Road 1204 is located in the BATTERSON subdivision within the Rio Vista ISD school district. Search BATTERSON real estate on baileygonzales.kellyrealtors.com today.