
BEDS4
BATHS2 full
SQUARE FEET1,692
MLS#21335259
STATUSActive
PROPERTY TYPEResidential - Single Family
SUBDIVISIONRogway Terrace 05
SCHOOLGrand Prairie ISD
Property Description
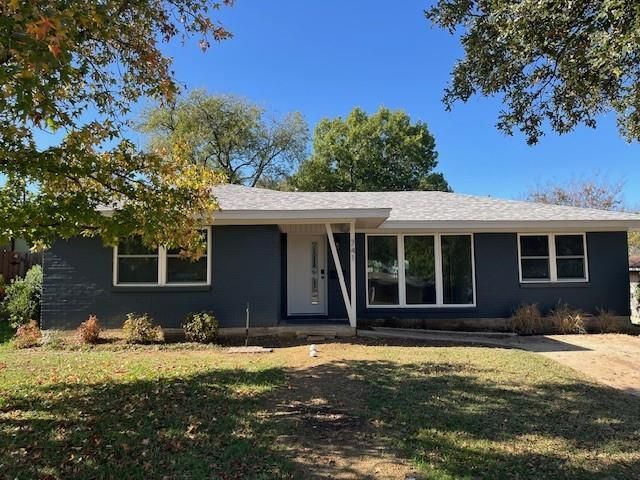
Rare oversized lot backing directly to Hill Park! --- Discover your dream home in this tastefully remodeled 4-bedroom, 2-bathroom residence, where modern elegance meets comfort. As you step inside, you are greeted by an inviting open floor plan bathed in natural light, perfect for both relaxation and entertaining. The heart of the home is the completely updated kitchen, featuring striking two-tone cabinets, Carrara quartz countertops, and a stylish white tile backsplash. Equipped with stainless steel appliances, including a double oven gas range, and adorned with brushed gold accents, this kitchen is a chef's delight. Retreat to the spacious primary bedroom, which boasts a walk-through closet that includes a dressing area and ample storage for all your necessities. The ensuite bathroom is a true oasis, thoughtfully upgraded with marble-style shower tiles, a modern vanity, chic black fixtures, and built-in cabinetry for added convenience. Throughout the home, you'll appreciate the blend of real wood flooring in the living and secondary bedrooms, while elegant luxury vinyl plank flooring enhances the other spaces. Recent updates include new windows, a repaired foundation with a transferable warranty, and PVC plumbing for peace of mind. Outside, the property offers a large backyard that seamlessly connects to Hill Park, perfect for outdoor activities and entertaining friends and family. Enjoy additional perks with an 11’ x 8’ storage building and a 16’ x 8’ workshop with power.
Property Features
Property Type: Residential - Single Family
Cooling: Ceiling Fan(s), Central Air, Electric
Heating: Central, Natural Gas
Lot Size: 0.28 Acres
Year Built: 1956
Amenities
Built-in Features
Eat-in Kitchen
High Speed Internet Available
Open Floorplan
Feature Descriptions
Appliances: Dishwasher, Disposal, Gas Range, Gas Water Heater, Microwave, Double Oven, Plumbed For Gas in Kitchen
Exterior: Brick, Vinyl Siding
Fencing: Back Yard, Chain Link, Wood
Flooring: Hardwood, Luxury Vinyl Plank, Tile
Green Features: Windows
Laundry: Electric Dryer Hookup, Utility Room, Full Size W/D Area, Washer Hookup
Lot: Few Trees, Interior Lot, Park View
Parcel#: 28198500070110000
Parking: Driveway, No Garage
Parking Notes: Driveway, No Garage
Utilities: City Sewer, City Water, Concrete, Sidewalk
Room Sizes
Bedroom-Primary: 15.00 x 11.00 Level - 1
Living Room: 17.00 x 11.00 Level - 1
Kitchen: 11.00 x 11.00 Level - 1
Family Room: 21.00 x 11.00 Level - 1
Workshop: 16.00 x 8.00 Level - 1
Bedroom: 14.00 x 10.00 Level - 1
Bedroom: 11.00 x 10.00 Level - 1
Bedroom: 11.00 x 10.00 Level - 1
Utility Room: 6.00 x 4.00 Level - 1
Local Schools
Elementary School: Austin
School District: Grand Prairie ISD
Listed By / Shown By
Listed By
Agency Name: Fathom Realty
Agency Contact: 888-455-6040
Agent Name: Calena Bush

Shown By
Agent Name: Bailey Gonzales
Agent Phone: (979) 220-6587
Agency Title: Kelly, Realtors

Estimate Your Payment
Estimated Payment
$ 755.17 per month $667.67 Principal & Interest $0.00 Property Tax (data not provided by mls) $87.50 Homeowner's InsuranceChange Payment Information
The data relating to real estate for sale on this web site comes in part from the IDX of the Multiple Listing Service of NTREIS. The data on this site may not be reproduced or redistributed and is only for those individuals viewing this web site. Real estate listings held by brokerage firms other than the brokers/agents with their own information using this site are marked with the NTREIS thumbnail logo and detailed information about them includes the name of the listing broker(s).
Privacy Policy / DMCA Notice / ADA Accessibility


This site is hosted, designed and copyright
© 1994 - 2026 by
Delta Media Group, Inc. -- Patent Pending --
Agent License Information: 735643
741 NW 14th Street | MLS# 21335259
This single family home located at 741 NW 14th Street, Grand Prairie, TX 75050 is currently listed for sale with an asking price of $300,000. This property was built in 1956 and has 4 bedrooms and 2 full baths with 1692 sq. ft. NW 14th Street is located in the Rogway Terrace 05 subdivision within the Grand Prairie ISD school district. Search Rogway Terrace 05 real estate on baileygonzales.kellyrealtors.com today.