
BEDS3
BATHS2 full
SQUARE FEET1,728
MLS#21331977
STATUSActive
PROPERTY TYPEResidential - Single Family
SUBDIVISIONFoster Village Add
SCHOOLBirdville ISD
Property Description
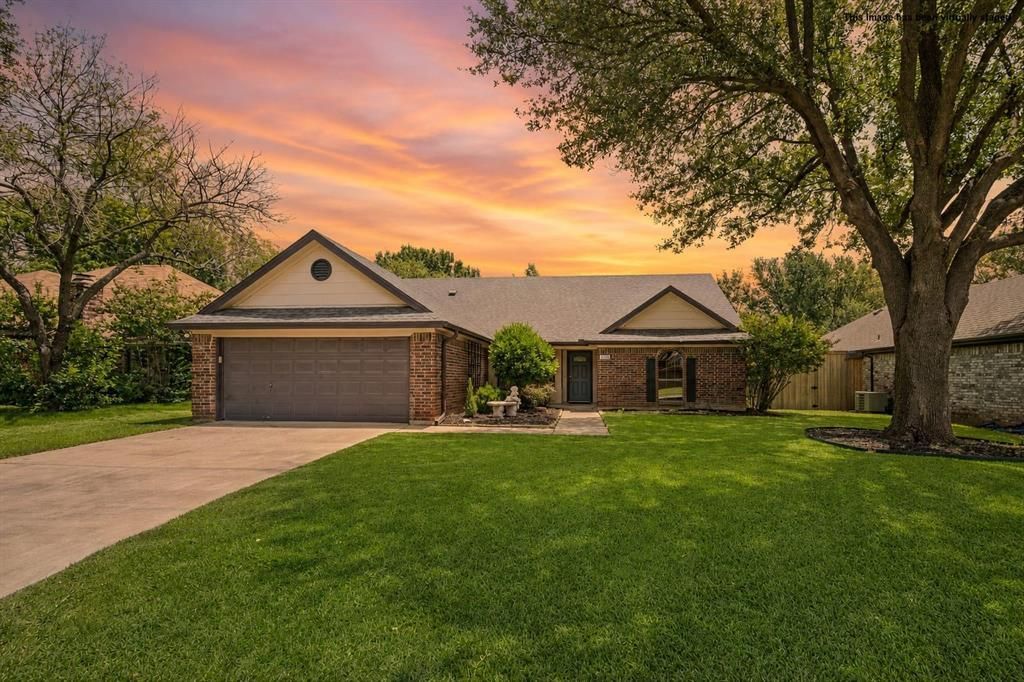
OPEN HOUSE SATURDAY JULY 18TH,1-3 PM! Welcome to this charming 3-bedroom, 2- bath home in the desirable Foster Village subdivision! Designed with a popular split bedroom floorplan, this home offers both privacy and functionality. The updated eat in kitchen features beautiful granite countertops, black appliances, and a stylish tile backsplash, making it the perfect place for everyday living and entertaining. The spacious living and dining combination boasts vaulted ceilings and a cozy fireplace, creating a warm and inviting atmosphere. Tucked away for added privacy, the primary suite offers a true retreat with a beautifully updated, spa inspired ensuite bath. Enjoy peace of mind knowing that the roof, HVAC system, kitchen renovation and primary bath remodel have all been completed within the last four years, providing modern style and added value. Step outside to enjoy the lovely backyard, ideal for relaxing or entertaining, while the beautifully landscaped front yard provides exceptional curb appeal. Located in the highly desirable Foster village subdivision, this well maintained home combines comfort, thoughtful updated, and timeless charm in a wonderful neighborhood. Don't miss this move in ready gem!
Property Features
Property Type: Residential - Single Family
Cooling: Ceiling Fan(s), Central Air, Electric
Fireplaces: 1
Garage: 2 car attached
Heating: Central, Electric, Fireplace(s)
Home Style: Traditional
Lot Size: 0.19 Acres
Roof Type: Composition
Year Built: 1985
Amenities
High Speed Internet Available
Paneling
Pantry
Vaulted Ceiling(s)
Walk-In Closet(s)
Rain Gutters
Lighting
Feature Descriptions
Appliances: Dishwasher, Disposal, Electric Range, Refrigerator, Vented Exhaust Fan
Days on Site: 1
Exclusions: NONE
Exterior: Brick
Fencing: Wood
Fireplace: Brick, Living Room, Wood Burning
Flooring: Carpet, Tile
Lot: Few Trees, Landscaped, Level, Lrg. Backyard Grass
Other Equipment: Irrigation Equipment
Parcel#: 05626137
Parking: Direct Access, Epoxy Flooring, Garage, Garage Door Opener, Garage Faces Front, Inside Entrance, Kitchen Level, Lighted
Parking Notes: Direct Access, Epoxy Flooring, Garage, Garage Door Op
Patio/Porch: Patio
Utilities: Cable Available, City Sewer, City Water, Curbs, Electricity Connected, Overhead Utilities, Phone Available
Room Sizes
Bedroom-Primary: 15.00 x 14.00 Level - 1
Kitchen: 15.00 x 11.00 Level - 1
Local Schools
Elementary School: Northridg
School District: Birdville ISD
Listed By / Shown By
Listed By
Agency Name: C21 Fine Homes Judge Fite
Agency Contact: 817-605-3355
Agent Name: Roslyn Gauntt

Shown By
Agent Name: Bailey Gonzales
Agent Phone: (979) 220-6587
Agency Title: Kelly, Realtors

Estimate Your Payment
Estimated Payment
$ 881.03 per month $778.95 Principal & Interest $0.00 Property Tax (data not provided by mls) $102.08 Homeowner's InsuranceChange Payment Information
The data relating to real estate for sale on this web site comes in part from the IDX of the Multiple Listing Service of NTREIS. The data on this site may not be reproduced or redistributed and is only for those individuals viewing this web site. Real estate listings held by brokerage firms other than the brokers/agents with their own information using this site are marked with the NTREIS thumbnail logo and detailed information about them includes the name of the listing broker(s).
Privacy Policy / DMCA Notice / ADA Accessibility


This site is hosted, designed and copyright
© 1994 - 2026 by
Delta Media Group, Inc. -- Patent Pending --
Agent License Information: 735643
7420 Meadowview Terrace | MLS# 21331977
This single family home located at 7420 Meadowview Terrace, North Richland Hills, TX 76182 is currently listed for sale with an asking price of $350,000. This property was built in 1985 and has 3 bedrooms and 2 full baths with 1728 sq. ft. Meadowview Terrace is located in the Foster Village Add subdivision within the Birdville ISD school district. Search Foster Village Add real estate on baileygonzales.kellyrealtors.com today.