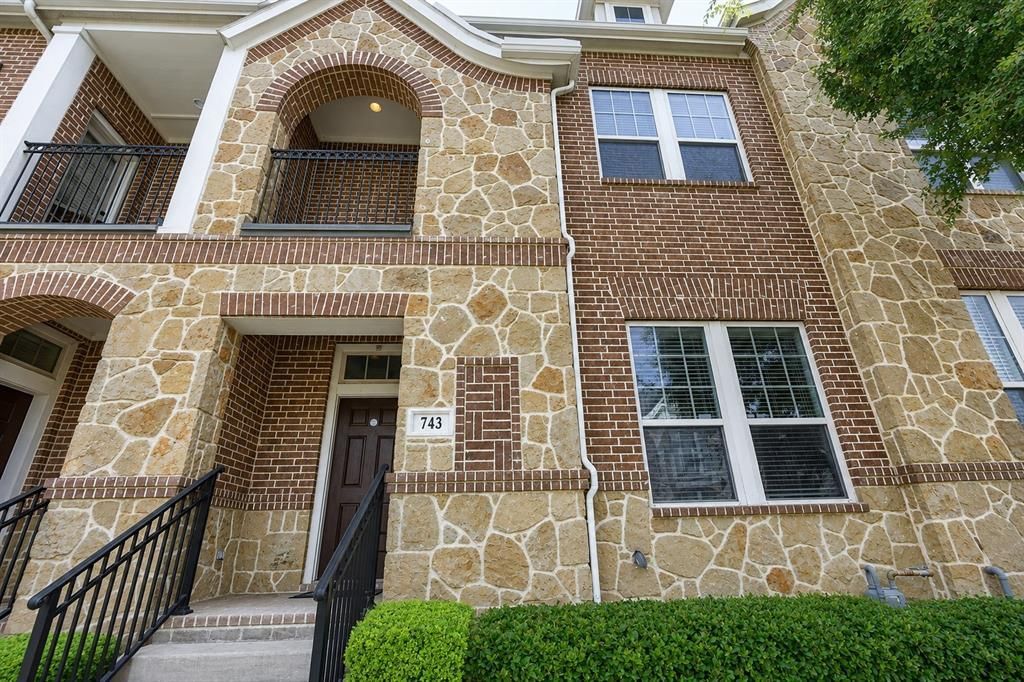

BEDS3
BATHS2 full 2 partial
SQUARE FEET2,091
MLS#21370349
STATUSActive
PROPERTY TYPEResidential - Townhouse
SUBDIVISIONMckamy Park
SCHOOLRichardson ISD
Property Description
Come home to a lifestyle that feels elevated, effortless, and distinctly yours. Beautifully updated and impeccably presented, this David Weekley townhome in Richardson's sought-after Brick Row offers approximately 2,091 SF of stylish, low-maintenance living. The versatile 3-level floor plan features 3 bedrooms, 2 full baths, 2 half baths, 2 living areas, and a 2-car garage, with exceptional privacy and an expansive third-floor bedroom and loft retreat. From the moment you enter, the quality is unmistakable—hand-scraped hardwood floors, all-wood cabinetry, fresh designer paint, stunning Carrara quartz countertops, new sinks and faucets, stylish LED lighting, and brand-new plush neutral carpet with upgraded pad. Every detail has been thoughtfully refreshed to create a polished, move-in-ready home where entertaining feels effortless and everyday living feels special. Enjoy the Brick Row lifestyle with a community pool, park, sidewalks, and scenic greenbelt, all while being minutes from shopping, dining, entertainment, DART, and major commuter routes. 743 Matthew Place isn't simply a townhome—it's an opportunity to enjoy beautiful surroundings, exceptional comfort, and a truly effortless lifestyle.
Property Features
Property Type: Residential - Townhouse
Garage: 2 car attached
Home Style: Traditional
Lot Size: 0.03 Acres
Stories: 3.0
Year Built: 2010
Amenities
Built-in Features
Cable TV Available
Decorative Lighting
Flat Screen Wiring
Granite Counters
Kitchen Island
Loft
Multiple Staircases
Pantry
Walk-In Closet(s)
Wired for Data
Second Primary Bedroom
Feature Descriptions
Appliances: Dishwasher, Disposal, Dryer, Gas Cooktop, Refrigerator, Vented Exhaust Fan, Washer
Community Features: Greenbelt, Pool, Sidewalks
Days on Site: 8
Exterior: Brick, Stone Veneer
Flooring: Carpet, Ceramic Tile, Hardwood
HOA Fee: 370/ Monthly
Laundry: Utility Room, Full Size W/D Area
Parcel#: 421046500I03A0000
Parking: Additional Parking, Garage Double Door, On Street
Parking Notes: Additional Parking, Garage Double Door, On Street
Patio/Porch: Patio, Other
Swimming Pool: Yes
Utilities: Alley, Cable Available, City Sewer, City Water, Electricity Available, Individual Water Meter, Sidewalk, Underground Utilities
Room Sizes
Den: 17.00 x 15.00 Level - 1
Bedroom-Primary: 13.00 x 13.00 Level - 2
Bedroom-2nd Primary: 12.00 x 12.00 Level - 2
Kitchen: 13.00 x 11.00 Level - 1
Living Room: 14.00 x 10.00 Level - 2
Dining Room: 13.00 x 10.00 Level - 1
Bedroom: 17.00 x 13.00 Level - 3
Bath-Full: 12.00 x 10.00 Level - 2
Bath-Full: 6.00 x 5.00 Level - 2
Bath-Half: 5.00 x 3.00 Level - 1
Bath-Half: 5.00 x 3.00 Level - 3
Utility Room: 5.00 x 4.00 Level - 3
Local Schools
Elementary School: Richardson Terrace
School District: Richardson ISD
Listed By / Shown By
Listed By
Agency Name: OnDemand Realty
Agency Contact: 469-766-5738
Agent Name: Bill Oglesby

Shown By
Agent Name: Bailey Gonzales
Agent Phone: (979) 220-6587
Agency Title: Kelly, Realtors

Estimate Your Payment
Estimated Payment
$ 1,069.82 per month $945.87 Principal & Interest $0.00 Property Tax (data not provided by mls) $123.96 Homeowner's InsuranceChange Payment Information
The data relating to real estate for sale on this web site comes in part from the IDX of the Multiple Listing Service of NTREIS. The data on this site may not be reproduced or redistributed and is only for those individuals viewing this web site. Real estate listings held by brokerage firms other than the brokers/agents with their own information using this site are marked with the NTREIS thumbnail logo and detailed information about them includes the name of the listing broker(s).
Privacy Policy / DMCA Notice / ADA Accessibility


This site is hosted, designed and copyright
© 1994 - 2026 by
Delta Media Group, Inc. -- Patent Pending --
Agent License Information: 735643
743 Matthew Place | MLS# 21370349
This townhouse located at 743 Matthew Place, Richardson, TX 75081 is currently listed for sale with an asking price of $425,000. This property was built in 2010 and has 3 bedrooms and 2 full and 2 partial baths with 2091 sq. ft. Matthew Place is located in the Mckamy Park subdivision within the Richardson ISD school district. Search Mckamy Park real estate on baileygonzales.kellyrealtors.com today.