
BEDS3
BATHS2 full
SQUARE FEET1,190
MLS#21369847
STATUSActive
PROPERTY TYPEResidential - Single Family
SUBDIVISIONJohn Chalmers Surv Abs #233
SCHOOLAnna ISD
Property Description
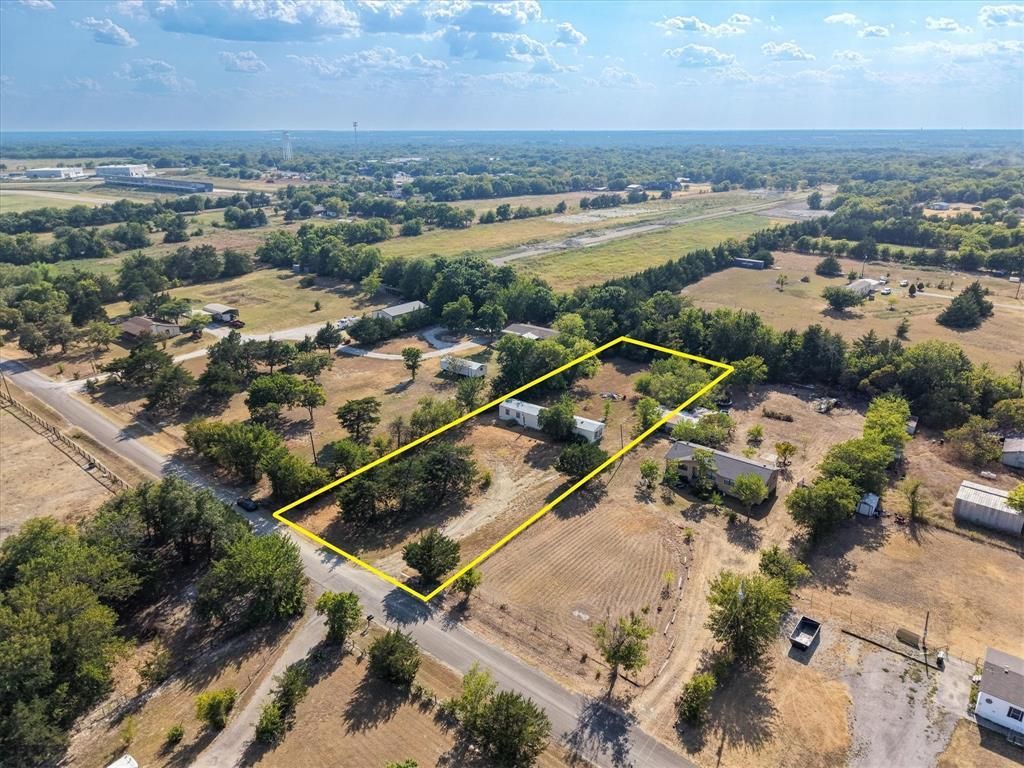
FIXER-UPPER ON 1 ACRE WITH NO RESTRICTIONS! Bring your ideas, tools, and vision to this 3-bedroom, 2-bath mobile home situated on approximately 1 acre of unincorporated land in Anna. This home has never been moved and is ready for its next owner to bring it back to life and make it their own. The property offers plenty of potential for a buyer looking for an affordable home with land, an investment opportunity, or a project they can customize from the ground up. With no restrictions, there’s added flexibility to take advantage of the property and acreage to fit your needs. Conveniently located near Natural Springs Park and Downtown Anna while still offering the space and freedom of country-style living. PROPERTY IS BEING SOLD AS-IS. SELLER WILL MAKE NO REPAIRS. Bring your vision and see the possibilities this property has to offer!
Property Features
Property Type: Residential - Single Family
Cooling: Window Unit(s)
Heating: Central
Home Style: Traditional
Lot Size: 1.00 Acres
Roof Type: Composition
Year Built: 1996
Amenities
Decorative Lighting
Open Floorplan
Feature Descriptions
Appliances: Dishwasher
Days on Site: 1
Flooring: Carpet, Luxury Vinyl Plank
Laundry: Utility Room, Full Size W/D Area
Parcel#: R623300210701
Parking: Driveway
Parking Notes: Driveway
Utilities: Aerobic Septic
Room Sizes
Living Room: 15.00 x 15.00 Level - 1
Kitchen: 15.00 x 10.00 Level - 1
Utility Room: 7.00 x 5.00 Level - 1
Bedroom-Primary: 15.00 x 12.00 Level - 1
Bath-Primary: 9.00 x 5.00 Level - 1
Bedroom: 11.00 x 9.00 Level - 1
Bedroom: 15.00 x 9.00 Level - 1
Bath-Full: 8.00 x 4.00 Level - 1
Local Schools
Elementary School: Rosamond-Sherley
School District: Anna ISD
Listed By / Shown By
Listed By
Agency Name: eXp Realty, LLC
Agent Name: Artie Reynoso

Shown By
Agent Name: Bailey Gonzales
Agent Phone: (979) 220-6587
Agency Title: Kelly, Realtors

Estimate Your Payment
Estimated Payment
$ 440.52 per month $389.47 Principal & Interest $0.00 Property Tax (data not provided by mls) $51.04 Homeowner's InsuranceChange Payment Information
The data relating to real estate for sale on this web site comes in part from the IDX of the Multiple Listing Service of NTREIS. The data on this site may not be reproduced or redistributed and is only for those individuals viewing this web site. Real estate listings held by brokerage firms other than the brokers/agents with their own information using this site are marked with the NTREIS thumbnail logo and detailed information about them includes the name of the listing broker(s).
Privacy Policy / DMCA Notice / ADA Accessibility


This site is hosted, designed and copyright
© 1994 - 2026 by
Delta Media Group, Inc. -- Patent Pending --
Agent License Information: 735643
7558 Sterling Drive | MLS# 21369847
This single family home located at 7558 Sterling Drive, Anna, TX 75409 is currently listed for sale with an asking price of $175,000. This property was built in 1996 and has 3 bedrooms and 2 full baths with 1190 sq. ft. Sterling Drive is located in the John Chalmers Surv Abs #233 subdivision within the Anna ISD school district. Search John Chalmers Surv Abs #233 real estate on baileygonzales.kellyrealtors.com today.