
BEDS4
BATHS3 full 1 partial
SQUARE FEET3,219
MLS#21295155
STATUSActive
PROPERTY TYPEResidential - Single Family
SUBDIVISIONDanielle at Craig Ranch
SCHOOLFrisco ISD
Property Description
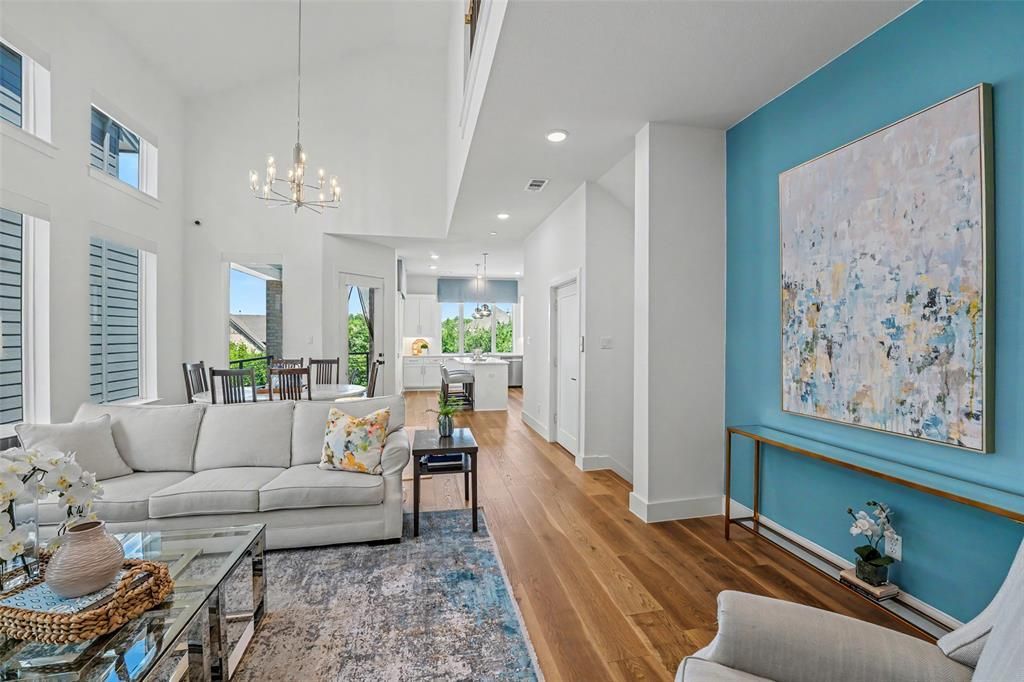
Perfectly positioned along a scenic neighborhood greenbelt in the highly sought-after Craig Ranch community, 7629 Hewitt Drive offers a rare combination of luxury, flexibility, and lock-and-leave convenience. This exceptional three-level residence features the coveted Northampton floor plan, a private elevator serving all three levels, three car garage and a unique layout designed for effortless everyday living. Unlike many three-story homes, the primary living spaces are located on the second floor, where the great room, kitchen, dining area, owner's suite, and laundry room come together on one level. Elevated above the surrounding streetscape, the main living areas enjoy beautiful greenbelt views, abundant natural light, and enhanced privacy. The open-concept great room showcases soaring two-story ceilings and flows seamlessly into the chef's kitchen featuring quartz countertops, an oversized island, white cabinetry, KitchenAid gas cooktop, and stainless-steel appliances. The private owner's retreat offers dual walk-in closets and a spa-inspired bath. Designed with flexibility in mind, the first floor includes two secondary bedrooms, a full bath, a spacious gathering room, dry bar, and access to the extended patio and low-maintenance turfed yard. One bedroom has been thoughtfully converted into a private office with glass entry doors and greenbelt views. The third floor offers a spacious flex room, bedroom, full bath, and access to the rooftop terrace.Additional highlights include three outdoor living spaces, an oversized tandem three-car garage with epoxy flooring, built-in storage systems, a mini-split HVAC system for year-round comfort, HOA-maintained front lawn care, and Frisco ISD schools. Just minutes from TPC Craig Ranch, shopping, dining, trails, and Highway 121, this home delivers an exceptional lifestyle in one of McKinney's most desirable communities.
Property Features
Property Type: Residential - Single Family
Cooling: Ceiling Fan(s), Central Air, ENERGY STAR Qualified E
Garage: 3 car attached
Heating: ENERGY STAR Qualified Equipment, Natural Gas
Home Style: Contemporary/Modern, Traditional
Lot Size: 0.07 Acres
Roof Type: Composition
Year Built: 2022
Amenities
Built-in Features
Chandelier
Decorative Lighting
Dry Bar
Eat-in Kitchen
Elevator
High Speed Internet Available
Kitchen Island
Open Floorplan
Pantry
Sound System Wiring
Vaulted Ceiling(s)
Walk-In Closet(s)
Balcony
Covered Patio/Porch
Private Yard
Feature Descriptions
Appliances: Dishwasher, Disposal, Gas Cooktop, Gas Water Heater, Microwave, Tankless Water Heater, Vented Exhaust Fan
Community Features: Club House, Fitness Center, Golf, Greenbelt, Jogging Path/Bike Path, Park, Sauna, Sidewalks, Spa, Tennis Court(s)
Days on Site: 84
Exclusions: Kitchen refrigerator, spare refrigerator in garage, beverage refrigerator in first floor dry bar, mounted televisions (mounts stay), Tonal in garage.
Exterior: Brick, Rock/Stone, Siding, Stucco
Fencing: Wrought Iron
Flooring: Carpet, Tile, Wood
HOA Fee: 1385/ Annually
Laundry: Electric Dryer Hookup, Utility Room, Stacked W/D Area
Lot: Adjacent to Greenbelt, Interior Lot, Subdivision
Parcel#: R-12647-00A-0020-1
Parking: Alley Access, Epoxy Flooring, Garage, Garage Door Opener, Garage Single Door, Inside Entrance, Tandem
Parking Notes: Alley Access, Epoxy Flooring, Garage, Garage Door Ope
Patio/Porch: Covered, Deck, Side Porch
Utilities: City Sewer, City Water, Concrete, Curbs, Individual Gas Meter, Individual Water Meter, Sidewalk
Window: Electric Shades, Window Coverings
Room Sizes
Living Room: 17.00 x 12.00 Level - 1
Family Room: 17.00 x 13.00 Level - 2
Kitchen: 13.00 x 16.00 Level - 2
Dining Room: 17.00 x 13.00 Level - 2
Bedroom-Primary: 15.00 x 14.00 Level - 2
Bedroom: 13.00 x 11.00 Level - 1
Bedroom: 13.00 x 10.00 Level - 1
Office: 18.00 x 13.00 Level - 3
Utility Room: 10.00 x 6.00 Level - 2
Local Schools
Elementary School: Comstock
School District: Frisco ISD
Listed By / Shown By
Listed By
Agency Name: Compass RE Texas, LLC
Agency Contact: 9723334996
Agent Name: Maureen Steitle

Shown By
Agent Name: Bailey Gonzales
Agent Phone: (979) 220-6587
Agency Title: Kelly, Realtors

Estimate Your Payment
Estimated Payment
$ 2,202.58 per month $1,947.37 Principal & Interest $0.00 Property Tax (data not provided by mls) $255.21 Homeowner's InsuranceChange Payment Information
The data relating to real estate for sale on this web site comes in part from the IDX of the Multiple Listing Service of NTREIS. The data on this site may not be reproduced or redistributed and is only for those individuals viewing this web site. Real estate listings held by brokerage firms other than the brokers/agents with their own information using this site are marked with the NTREIS thumbnail logo and detailed information about them includes the name of the listing broker(s).
Privacy Policy / DMCA Notice / ADA Accessibility


This site is hosted, designed and copyright
© 1994 - 2026 by
Delta Media Group, Inc. -- Patent Pending --
Agent License Information: 735643
7629 Hewitt Drive | MLS# 21295155
This single family home located at 7629 Hewitt Drive, McKinney, TX 75070 is currently listed for sale with an asking price of $875,000. This property was built in 2022 and has 4 bedrooms and 3 full and 1 partial baths with 3219 sq. ft. Hewitt Drive is located in the Danielle at Craig Ranch subdivision within the Frisco ISD school district. Search Danielle At Craig Ranch real estate on baileygonzales.kellyrealtors.com today.