
BEDS4
BATHS3 full
SQUARE FEET2,304
MLS#21375801
STATUSActive
PROPERTY TYPEResidential - Mobile Home
SUBDIVISION*******
SCHOOLAnson ISD
Property Description
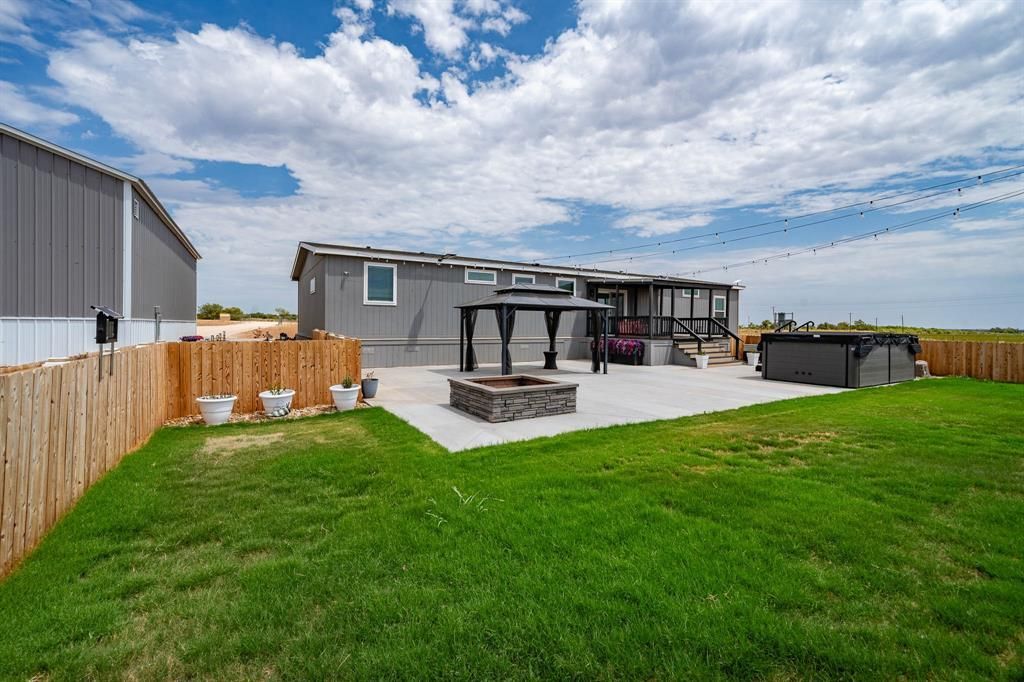
Country living meets upgraded comfort on this beautifully improved 13.44 acre property. The 2,304 sq. ft. Clayton home was thoughtfully selected with extensive upgrades, including 2x6 exterior walls, quartz countertops, and a spacious 4-bedroom, 3-full-bath layout designed for comfortable everyday living.Outside, the improvements continue with an impressive 1,200 sq. ft. two-car garage or shop on a concrete slab, complete with a car lift, ideal for vehicles, equipment, projects, or additional storage. The property is also set up for generator power, providing added peace of mind when needed.Enjoy West Texas evenings from the covered back patio overlooking the sodded backyard, or relax in the Master Spas swim spa, with spa and related equipment conveying with the property. The private water well is equipped with a water softener, while the kitchen features a reverse-osmosis drinking water system.The 13.44 acres have been cleared and graded, creating a clean, usable property with room for livestock, additional improvements, recreation, or simply enjoying the extra space and privacy. With the home, acreage, substantial shop, backup-power capability, and numerous upgrades already in place, this property offers a truly move-in-ready country lifestyle.
Property Features
Property Type: Residential - Mobile Home
Cooling: Ceiling Fan(s), Central Air, Electric
Garage: 2
Heating: Central, Electric
Lot Size: 13.44 Acres
Roof Type: Composition
Year Built: 2025
Amenities
Built-in Features
Cable TV Available
Double Vanity
Eat-in Kitchen
Granite Counters
High Speed Internet Available
Kitchen Island
Open Floorplan
Pantry
Smart Home System
Walk-In Closet(s)
Covered Deck
Fire Pit
Lighting
Feature Descriptions
Appliances: Dishwasher, Electric Cooktop, Electric Oven, Electric Water Heater, Microwave, Convection Oven, Refrigerator
Fencing: Back Yard, Wood
Laundry: Electric Dryer Hookup, Utility Room, Full Size W/D Area, Dryer Hookup, Washer Hookup
Lot: Acreage, Cleared, Corner Lot
Parcel#: R539865
Parking: Additional Parking, Concrete, Covered, Driveway, Electric Gate, Enclosed, Garage, Garage Double Door, Garage Faces Front, Gravel, Workshop in Garage
Parking Notes: Additional Parking, Concrete, Covered, Driveway, Elect
Pool: Above Ground, Heated, Pool Cover, Pool/Spa Combo, Other
Swimming Pool: Yes
Utilities: Co-op Electric, Well
Local Schools
Elementary School: Anson
School District: Anson ISD
Listed By / Shown By
Listed By
Agency Name: Ekdahl Real Estate STAMFORD
Agency Contact: 325-773-3676
Agent Name: Cassandra Aaron

Shown By
Agent Name: Bailey Gonzales
Agent Phone: (979) 220-6587
Agency Title: Kelly, Realtors

Estimate Your Payment
Estimated Payment
$ 1,233.44 per month $1,090.53 Principal & Interest $0.00 Property Tax (data not provided by mls) $142.92 Homeowner's InsuranceChange Payment Information
The data relating to real estate for sale on this web site comes in part from the IDX of the Multiple Listing Service of NTREIS. The data on this site may not be reproduced or redistributed and is only for those individuals viewing this web site. Real estate listings held by brokerage firms other than the brokers/agents with their own information using this site are marked with the NTREIS thumbnail logo and detailed information about them includes the name of the listing broker(s).
Privacy Policy / DMCA Notice / ADA Accessibility


This site is hosted, designed and copyright
© 1994 - 2026 by
Delta Media Group, Inc. -- Patent Pending --
Agent License Information: 735643
7677 County Road 463 | MLS# 21375801
This single family home located at 7677 County Road 463, Anson, TX 79501 is currently listed for sale with an asking price of $489,999. This property was built in 2025 and has 4 bedrooms and 3 full baths with 2304 sq. ft. County Road 463 is located in the ******* subdivision within the Anson ISD school district. Search ******* real estate on baileygonzales.kellyrealtors.com today.