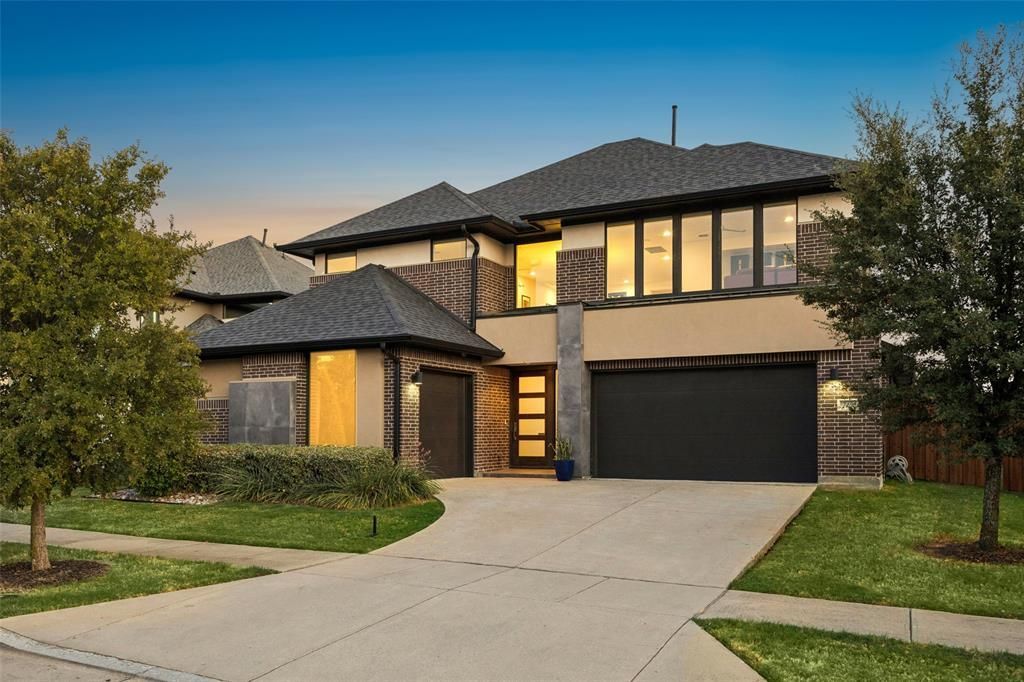

BEDS5
BATHS5 full 2 partial
SQUARE FEET4,267
MLS#21370801
STATUSActive
PROPERTY TYPEResidential - Single Family
SUBDIVISIONMainvue At Phillips Creek Ranch
SCHOOLFrisco ISD
Property Description
Stunning contemporary design meets effortless luxury in this beautiful **North-Facing** home in the sought-after Mainvue section of Phillips Creek Ranch**. Striking curb appeal welcomes you into a bright, sophisticated interior featuring clean architectural lines, oversized windows & a modern neutral palette. The heart of the home is the expansive open-concept kitchen & living area, ideal for both everyday living & entertaining. The sleek kitchen features contemporary cabinetry, ss appliances and an impressive oversized island w-seating. The adjoining family rm showcases a modern fireplace & wall of glass sliders overlooking the backyard retreat. The spacious primary suite offers a spa-inspired bath w-soaking tub, oversized walk-in shower, dual vanities & walk in closet. A main-floor guest suite w-private bath provides the perfect space for guests or multigenerational living. Upstairs are 3 additional beds, each with its own ensuite bath, plus a spacious game rm and dedicated media rm. Step outside to your own private oasis featuring a **sparkling pool, expansive deck, covered outdoor living area w-fireplace & a generous grassy yard**—the perfect combination for entertaining & relaxing. Additional highlights include a home office, dining area, modern tile flooring, & a **3-car split garage**. With 5 bedrooms, exceptional entertaining spaces & a resort-style backyard, this home beautifully blends modern style, comfort and functionality. Fantastic location w-convenient proximity to **DFW Airport, premier shopping, dining & entertainment**, along with nearby bike & nature trails. Just minutes away, **PGA Frisco** offering world-class golf. For those who love the outdoors, **Hidden Cove Park & Marina** brings lake living close to home with a waterfront restaurant, kayaking, boating, picnic areas, sand volleyball, & BBQ areas. An incredible location offering the perfect balance of **luxury neighborhood living, recreation, convenience and an active outdoor lifestyle.**
Property Features
Property Type: Residential - Single Family
Cooling: Ceiling Fan(s), Central Air, Electric
Fireplaces: 2
Garage: 3 car attached
Heating: Central, Natural Gas
Home Style: Contemporary/Modern
Lot Size: 0.21 Acres
Roof Type: Composition
Year Built: 2016
Amenities
Cable TV Available
Decorative Lighting
Eat-in Kitchen
Flat Screen Wiring
High Speed Internet Available
Kitchen Island
Open Floorplan
Pantry
Walk-In Closet(s)
Covered Patio/Porch
Rain Gutters
Outdoor Living Center
Private Yard
Feature Descriptions
Appliances: Dishwasher, Disposal, Electric Oven, Gas Cooktop, Microwave
Community Features: Club House, Community Pool, Curbs, Electric Car Charging Station, Fishing, Fitness Center, Greenbelt, Jogging Path/Bike Path, Lake, Park, Perimeter Fencing, Playground, Pool, Sidewalks
Days on Site: 1
Exterior: Brick
Fencing: Metal, Wood
Fireplace: Family Room, Gas, Outside
Flooring: Carpet, Ceramic Tile
HOA Fee: 220/ Monthly
Laundry: Electric Dryer Hookup, Utility Room, Full Size W/D Area, Dryer Hookup, Washer Hookup
Lot: Few Trees, Interior Lot, Landscaped, Lrg. Backyard Grass, Sprinkler System, Subdivision
Parcel#: R681722
Parking: Driveway, Garage Door Opener, Garage Faces Front
Parking Notes: Driveway, Garage Door Opener, Garage Faces Front
Patio/Porch: Covered
Pool: In Ground, Outdoor Pool, Private
Swimming Pool: Yes
Utilities: Cable Available, City Sewer, City Water, Curbs, Individual Gas Meter, Individual Water Meter, Sidewalk
Window: Window Coverings
Room Sizes
Living Room: 15.00 x 20.00 Level - 1
Bath-Primary: 14.00 x 13.00 Level - 1
Bedroom-Primary: 16.00 x 15.00 Level - 1
Kitchen: 13.00 x 19.00 Level - 1
Breakfast Room: 11.00 x 8.00 Level - 1
Dining Room: 11.00 x 12.00 Level - 1
Bedroom: 10.00 x 11.00 Level - 1
Bedroom: 12.00 x 11.00 Level - 2
Bedroom: 12.00 x 14.00 Level - 2
Bedroom: 15.00 x 14.00 Level - 2
Media Room: 14.00 x 14.00 Level - 2
Game Room: 20.00 x 17.00 Level - 2
Utility Room: 8.00 x 7.00 Level - 1
Office: 11.00 x 10.00 Level - 1
Local Schools
Elementary School: Hosp
School District: Frisco ISD
Listed By / Shown By
Listed By
Agency Name: Ebby Halliday Realtors
Agency Contact: 972-608-0300
Agent Name: Cary McCoy

Shown By
Agent Name: Bailey Gonzales
Agent Phone: (979) 220-6587
Agency Title: Kelly, Realtors

Estimate Your Payment
Estimated Payment
$ 2,706.03 per month $2,392.48 Principal & Interest $0.00 Property Tax (data not provided by mls) $313.54 Homeowner's InsuranceChange Payment Information
The data relating to real estate for sale on this web site comes in part from the IDX of the Multiple Listing Service of NTREIS. The data on this site may not be reproduced or redistributed and is only for those individuals viewing this web site. Real estate listings held by brokerage firms other than the brokers/agents with their own information using this site are marked with the NTREIS thumbnail logo and detailed information about them includes the name of the listing broker(s).
Privacy Policy / DMCA Notice / ADA Accessibility


This site is hosted, designed and copyright
© 1994 - 2026 by
Delta Media Group, Inc. -- Patent Pending --
Agent License Information: 735643
769 Laverton Drive | MLS# 21370801
This single family home located at 769 Laverton Drive, Frisco, TX 75036 is currently listed for sale with an asking price of $1,075,000. This property was built in 2016 and has 5 bedrooms and 5 full and 2 partial baths with 4267 sq. ft. Laverton Drive is located in the Mainvue At Phillips Creek Ranch subdivision within the Frisco ISD school district. Search Mainvue At Phillips Creek Ranch real estate on baileygonzales.kellyrealtors.com today.