
BEDS4
BATHS4 full 1 partial
SQUARE FEET3,746
MLS#21373307
STATUSActive
PROPERTY TYPEResidential - Single Family
SUBDIVISIONTullamore Meadows At Tribute P
SCHOOLLittle Elm ISD
Property Description
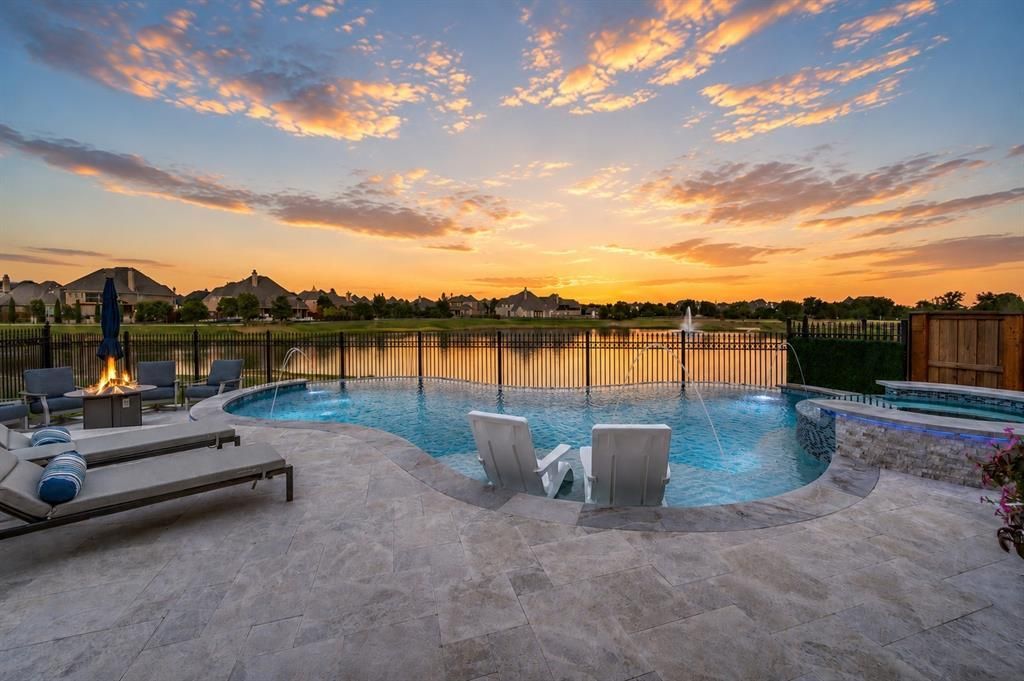
Experience luxurious lakeside living in this exceptional 4 bed, 4.5 bath home with a 3-car garage, media room, game room, private office, and a backyard paradise that will take your breath away. Perfectly positioned overlooking a tranquil pond with fountains and just steps from Lake Lewisville, this home offers unforgettable water views and sunrises. Inside, rich hardwood floors, soaring ceilings, designer lighting, plantation shutters, and beautiful architecture create an elegant, yet inviting atmosphere. The spacious primary suite is a true retreat with a dramatic ceiling, luxurious ensuite bath with dual vanities and an oversized walk-in shower, and a walk-in closet with a custom closet system. The office features striking cabinetry, decorative lighting, French doors, and an adjustable sit-to-stand desk. A second first-floor bedroom with ensuite bath and an additional ensuite upstairs provide exceptional privacy for family and guests. Upstairs, enjoy a dedicated media room with a movie screen and projector, plus a versatile game room with a large storage closet, finished walk-in attic space, and access to a charming terrace overlooking the courtyard. The laundry room offers custom cabinetry, while the 3-car garage features epoxy floors and an automatic overhead storage lift. Outside, through the sweeping sliding glass doors is the true showstopper. A covered patio with automatic screens and built-in sound opens to a true oasis. The resort-style pool features dramatic water elements, an elevated spa, beautiful stonework, and accent lighting. A honed marble patio and fire pit create the perfect setting for entertaining or relaxing beneath the Texas sky. Peaceful pond and fountain views complete this extraordinary retreat, where luxury living feels like a vacation. With miles of hiking and biking trails, award winning golf courses, pickle ball courts and year round events, living at the Tribute Lakeside Resort & Golf community is not just living, it's a lifestyle.
Property Features
Property Type: Residential - Single Family
Cooling: Ceiling Fan(s), Central Air, Electric
Fireplaces: 1
Garage: 3 car attached
Heating: Central, Fireplace(s)
Home Style: Traditional
Lot Size: 0.19 Acres
Roof Type: Composition
Year Built: 2017
Amenities
Built-in Features
Cable TV Available
Cathedral Ceiling(s)
Chandelier
Decorative Lighting
Double Vanity
Eat-in Kitchen
High Speed Internet Available
Kitchen Island
Natural Woodwork
Open Floorplan
Pantry
Smart Home System
Sound System Wiring
Vaulted Ceiling(s)
Walk-In Closet(s)
Courtyard
Covered Patio/Porch
Rain Gutters
Private Entrance
Private Yard
Feature Descriptions
Appliances: Built-in Gas Range, Built-in Refrigerator, Dishwasher, Disposal, Electric Oven, Gas Cooktop, Ice Maker, Microwave, Double Oven, Refrigerator, Tankless Water Heater
Community Features: Club House, Community Pool, Community Sprinkler, Curbs, Fishing, Golf, Greenbelt, Jogging Path/Bike Path, Lake, Marina, Park, Pickle Ball Court, Playground, Pool, Restaurant, Sidewalks, Tennis Court(s), Other
Exclusions: Drapes/rods in living/dining, washer/dryer, receiver in hall closet; 4 wifi extenders; all plants, furniture & firepit on back patio; personal items
Exterior: Brick, Rock/Stone
Fencing: Back Yard, Fenced, High Fence, Privacy, Wood, Wrought Iron
Fireplace: Decorative, Electric, Gas, Gas Logs, Living Room, Stone
Flooring: Carpet, Ceramic Tile, Hardwood
HOA Fee: 762/ Semi-Annual
Laundry: Electric Dryer Hookup, Utility Room, Full Size W/D Area, Dryer Hookup, Washer Hookup
Lot: Landscaped, Other, Sprinkler System, Subdivision, Tank/ Pond, Water/Lake View, Waterfront
Other Equipment: Home Theater, Irrigation Equipment
Parcel#: R698266
Parking: Additional Parking, Concrete, Direct Access, Driveway, Epoxy Flooring, Garage, Garage Door Opener, Garage Double Door, Garage Faces Front, Garage Single Door, Inside Entrance, Kitchen Level, Lighted, Outside, Oversized
Parking Notes: Additional Parking, Concrete, Direct Access, Driveway
Patio/Porch: Covered, Enclosed, Front Porch, Patio, Rear Porch, Screened, Terrace, Other
Pool: Fenced, Heated, In Ground, Outdoor Pool, Pool/Spa Combo, Private, Water Feature
Swimming Pool: Yes
Utilities: City Sewer, City Water, Co-op Electric, Curbs, Dirt, Electricity Available, Electricity Connected, Individual Gas Meter, Natural Gas Available
Water Features: Canal (Man Made)
Window: Electric Shades, Shutters, Window Coverings
Room Sizes
Bedroom-Primary: 18.00 x 15.00 Level - 1
Living Room: 18.00 x 17.00 Level - 1
Kitchen: 15.00 x 19.00 Level - 1
Bedroom: 11.00 x 13.00 Level - 1
Bedroom: 14.00 x 13.00 Level - 2
Bedroom: 15.00 x 11.00 Level - 2
Game Room: 19.00 x 15.00 Level - 2
Media Room: 14.00 x 17.00 Level - 2
Dining Room: 14.00 x 14.00 Level - 1
Office: 14.00 x 11.00 Level - 1
Local Schools
Elementary School: Prestwick
School District: Little Elm ISD
Listed By / Shown By
Listed By
Agency Name: EXP REALTY
Agency Contact: 469-588-5335
Agent Name: Stacey Leslie

Shown By
Agent Name: Bailey Gonzales
Agent Phone: (979) 220-6587
Agency Title: Kelly, Realtors

Estimate Your Payment
Estimated Payment
$ 3,259.82 per month $2,882.11 Principal & Interest $0.00 Property Tax (data not provided by mls) $377.71 Homeowner's InsuranceChange Payment Information
The data relating to real estate for sale on this web site comes in part from the IDX of the Multiple Listing Service of NTREIS. The data on this site may not be reproduced or redistributed and is only for those individuals viewing this web site. Real estate listings held by brokerage firms other than the brokers/agents with their own information using this site are marked with the NTREIS thumbnail logo and detailed information about them includes the name of the listing broker(s).
Privacy Policy / DMCA Notice / ADA Accessibility


This site is hosted, designed and copyright
© 1994 - 2026 by
Delta Media Group, Inc. -- Patent Pending --
Agent License Information: 735643
7709 Ivey | MLS# 21373307
This single family home located at 7709 Ivey, The Colony, TX 75056 is currently listed for sale with an asking price of $1,295,000. This property was built in 2017 and has 4 bedrooms and 4 full and 1 partial baths with 3746 sq. ft. Ivey is located in the Tullamore Meadows At Tribute P subdivision within the Little Elm ISD school district. Search Tullamore Meadows At Tribute P real estate on baileygonzales.kellyrealtors.com today.