
BEDS4
BATHS2 full
SQUARE FEET1,925
MLS#616562
STATUSActive
PROPERTY TYPEResidential - Single Family
SUBDIVISIONSun Set Estates Phs 4
SCHOOLCopperas Cove ISD
Property Description
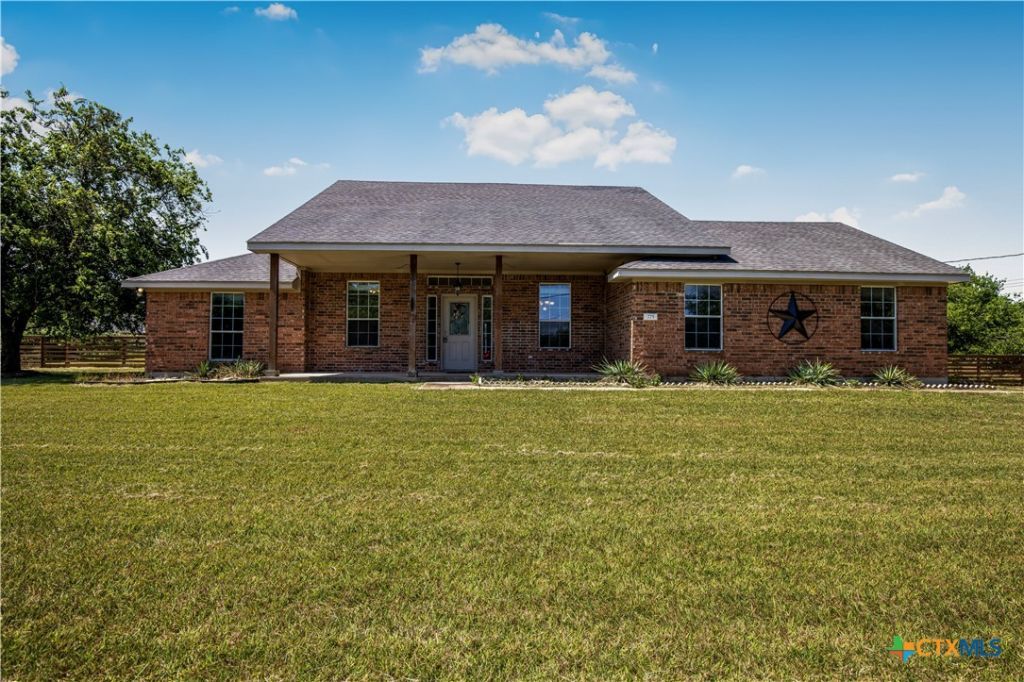
Welcome to 775 Cactus Lane, a well-maintained 4-bedroom, 2-bath home situated on nearly an acre of land, offering the perfect blend of comfort, space, and outdoor enjoyment. Inside, you'll find a functional floor plan with spacious living areas, a well-appointed kitchen, and generously sized bedrooms designed for both everyday living and entertaining. Step outside and discover your own private retreat. The expansive lot provides plenty of room for outdoor activities, gardening, pets, and future projects, while the outdoor pool offers the perfect place to cool off during the Texas summers and create lasting memories with family and friends. Enjoy the peace and privacy of country-style living while remaining conveniently close to schools, shopping, dining, and Fort Hood. With it's combination of indoor comfort, outdoor space, and recreational amenities, this property is a rare opportunity you won't want to miss. Schedule your showing today!
Property Features
Property Type: Residential - Single Family
Cooling: Central Air, Electric,1 Unit
Garage: 2
Heating: Central, Electric
Home Style: Traditional
Lot Size: 0.98 Acres
Roof Type: Composition, Shingle
Stories: 1.0
Year Built: 2005
Amenities
Ceiling Fan(s)
Chandelier
Double Vanity
Entrance Foyer
Garden Tub/Roman Tub
Jetted Tub
Pull Down Attic Stairs
Shower Only
Separate Shower
Tub Shower
Pantry
Walk-In Pantry
Covered Patio
Porch
Feature Descriptions
Appliances: Dishwasher, Electric Cooktop, Electric Range, Disposal, Oven, Vented Exhaust Fan, Water Heater, Range
Body of Water: None
Community Features: Other, See Remarks
Days on Site: 23
Exterior: Brick, Masonry
Fencing: Back Yard, Split Rail, Wood
Fireplace: None
Flooring: Carpet, Luxury Vinyl Plank, Tile
Laundry: Washer Hookup, Electric Dryer Hookup
Parcel#: 133198
Parking: Attached Carport
Parking Notes: Attached Carport
Patio/Porch: Covered, Patio, Porch
Pool: Above Ground, Private
Sewer: Septic Tank
Swimming Pool: Yes
Water: Public
Local Schools
High School: Copperas Cove High School
Middle School: S.C.Lee
Elementary School: House Creek Elementary
School District: Copperas Cove ISD
Listed By / Shown By
Listed By
Agency Name: Homestead Real Estate
Agency Phone: (254) 238-7021
Shown By
Agent Name: Bailey Gonzales
Agent Phone: (979) 220-6587
Agency Title: Kelly, Realtors
Agency Email: info@kellyrealtors.com
Agency Text: (254) 717-6447

Estimate Your Payment
Estimated Payment
$ 981.72 per month $867.97 Principal & Interest $0.00 Property Tax (data not provided by mls) $113.75 Homeowner's InsuranceChange Payment Information
Privacy Policy / DMCA Notice / ADA Accessibility


This site is hosted, designed and copyright
© 1994 - 2026 by
Delta Media Group, Inc. -- Patent Pending --
Agent License Information: 735643
775 Cactus Lane | MLS# 616562
This single family home located at 775 Cactus Lane, Copperas Cove, TX 76522 is currently listed for sale with an asking price of $390,000. This property was built in 2005 and has 4 bedrooms and 2 full baths with 1925 sq. ft. Cactus Lane is located in the Sun Set Estates Phs 4 subdivision within the Copperas Cove ISD school district. Search Sun Set Estates Phs 4 real estate on baileygonzales.kellyrealtors.com today.