
BEDS4
BATHS2 full
SQUARE FEET1,748
MLS#623320
STATUSActive
PROPERTY TYPEResidential - Single Family
SUBDIVISIONHills Of Westwood Phase X
SCHOOLBelton ISD
Property Description
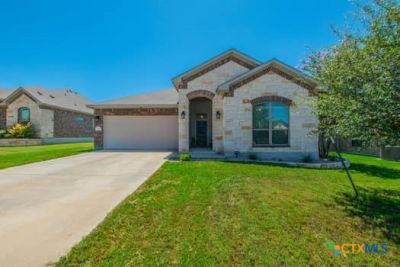
Great drive up appeal with rock accents to this 4 bedroom(or 3bedroom +study) 2 bath home in the Belton School District. A covered entry area to front door then walk into the living area with a view of the covered patio and large backyard. A spacious kitchen shows off so many cabinets + an island with even more cabinet space. Dining area also views the backyard. Three bedrooms some with multiple closets and all with ceiling fans. The master is large and will accomodate alot of furniture. This master bedroom also has a ceiling fan and windows for lots of light. Only a little noticei s required to see this wonderful propertyand is only minutes to downtown Belton, Temple and beautiful Lake Belton!
Property Features
Property Type: Residential - Single Family
Cooling: Central Air, Electric,1 Unit
Garage: 2 car attached
Heating: Central, Electric
Home Style: Traditional
Lot Size: 0.18 Acres
Roof Type: Composition, Shingle
Stories: 1.0
Year Built: 2021
Amenities
All Bedrooms Down
Ceiling Fan(s)
Double Vanity
Entrance Foyer
Primary Downstairs
Main Level Primary
Open Floorplan
Separate Shower
Tub Shower
Window Treatments
Breakfast Bar
Eat-in Kitchen
Kitchen Island
Kitchen/Family Room Combo
Kitchen/Dining Combo
Solid Surface Counters
Porch
Patio
Feature Descriptions
Appliances: Dishwasher, Electric Range, Electric Water Heater, Disposal, Plumbed For Ice Maker, Vented Exhaust Fan, Washer, Some Electric Appliances, Microwave, Range
Body of Water: None
Community Features: None, Curbs
Days on Site: 9
Exterior: Brick, Stone Veneer
Fencing: Back Yard, Privacy, Wood
Fireplace: None
Flooring: Luxury Vinyl Plank
Laundry: Washer Hookup, Electric Dryer Hookup, Gas Dryer Hookup, Laundry in Utility Room, Main Level, Laundry Room
Parcel#: 476467
Parking: Attached, Door-Single, Garage Faces Front, Garage, Garage Door Opener
Parking Notes: Attached, Door-Single, Garage Faces Front, Garage, Gar
Patio/Porch: Covered, Patio, Porch
Security: Smoke Detector(s)
Sewer: Public Sewer
Utilities: Cable Available, Trash Collection Public
Water: Public
Window: Double Pane Windows, Window Treatments
Room Sizes
Laundry: Large w/cabinet Level - Main
Primary Bedroom: 14.11 X 12.11 Level - Main
Bedroom: 10.6 X 13 Level - Main
Bedroom: 10.1 X 11.4 Level - Main
Bedroom: 10.3 X 10.11 Level - Main
Dining Room: 9 X 13 Level - Main
Family Room: 18 X 14.2 Level - Main
Local Schools
High School: Belton High School
Middle School: Lake Belton Middle School
Elementary School: Pirtle Elementary
School District: Belton ISD
Listed By / Shown By
Listed By
Agency Name: Mersal Realty
Agency Phone: 214-731-3163
Shown By
Agent Name: Bailey Gonzales
Agent Phone: (979) 220-6587
Agency Title: Kelly, Realtors
Agency Email: info@kellyrealtors.com
Agency Text: (254) 717-6447

Estimate Your Payment
Estimated Payment
$ 746.36 per month $659.88 Principal & Interest $0.00 Property Tax (data not provided by mls) $86.48 Homeowner's InsuranceChange Payment Information
Privacy Policy / DMCA Notice / ADA Accessibility


This site is hosted, designed and copyright
© 1994 - 2026 by
Delta Media Group, Inc. -- Patent Pending --
Agent License Information: 735643
7923 Marsala | MLS# 623320
This single family home located at 7923 Marsala, Temple, TX 76502 is currently listed for sale with an asking price of $296,500. This property was built in 2021 and has 4 bedrooms and 2 full baths with 1748 sq. ft. Marsala is located in the Hills Of Westwood Phase X subdivision within the Belton ISD school district. Search Hills Of Westwood Phase X real estate on baileygonzales.kellyrealtors.com today.