
BEDS3
BATHS3 full
SQUARE FEET2,996
MLS#21373146
STATUSActive
PROPERTY TYPEResidential - Single Family
SUBDIVISIONHeritage Village Ph 2
SCHOOLFrisco ISD
Property Description
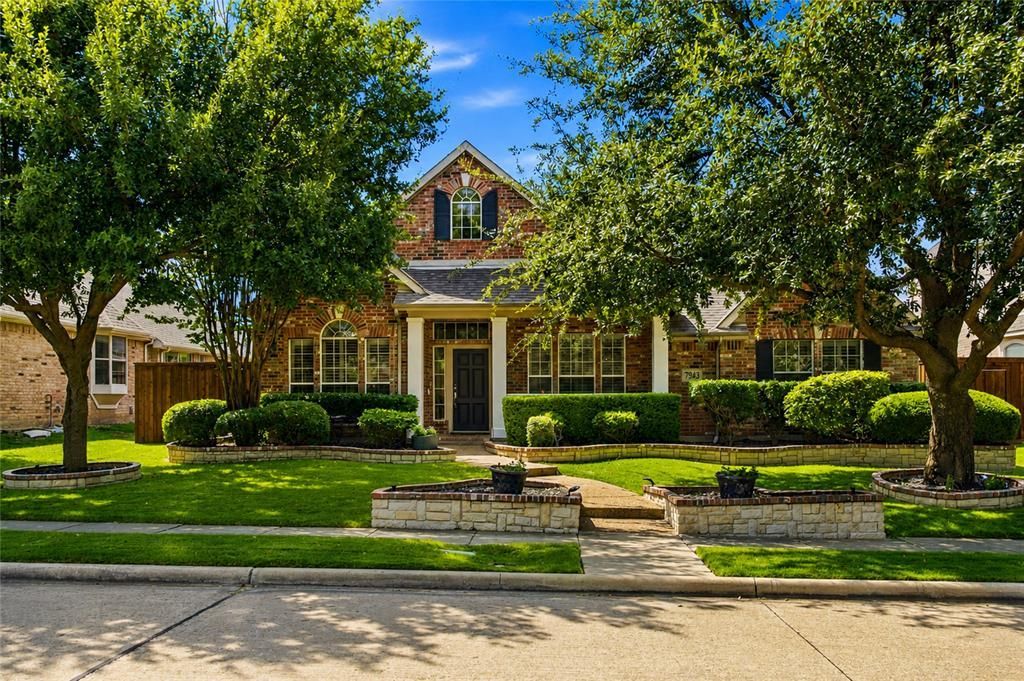
Welcome to 7943 McKamy Drive in Heritage Village, offering 2,996 square feet, 3 bedrooms, 3 full baths, dedicated office, upstairs game room and attached 2-car garage. The flexible floor plan includes two living and two dining areas, giving you plenty of options for everyday living, entertaining or working from home.Recent updates include an approximately five-year-old HVAC system with routine service twice yearly and new water heaters installed in the attic in May 2022. The interior was freshly painted in 2026, creating a clean, refreshed feel throughout.The kitchen features a breakfast bar, eat-in area, granite countertops and GE Monogram appliances installed in 2019, including a gas cooktop, speedcook microwave, dishwasher and oven. The spacious first-floor primary suite includes dual sinks, separate vanities, garden tub, separate shower and walk-in closet. Upstairs, the 26 x 15 game room provides a generous second living space.Outside, enjoy a covered patio, fireplace and outdoor living area, complemented by two patio roller shades added in 2024. Additional seller updates include a 7-foot board-on-board fence installed in 2019.This 3-bed home in Frisco is located in Frisco ISD and offers convenient access to nearby restaurants, shopping and everyday services.
Property Features
Property Type: Residential - Single Family
Cooling: Ceiling Fan(s), Central Air, Electric, Zoned
Fireplaces: 1
Garage: 2 car attached
Heating: Central, Natural Gas, Zoned
Home Style: Traditional
Lot Size: 0.20 Acres
Roof Type: Composition
Year Built: 2005
Amenities
Cable TV Available
High Speed Internet Available
Sound System Wiring
Walk-In Closet(s)
Covered Patio/Porch
Fire Pit
Rain Gutters
Lighting
Outdoor Living Center
Feature Descriptions
Appliances: Dishwasher, Disposal, Electric Oven, Gas Cooktop, Gas Water Heater, Microwave, Plumbed For Gas in Kitchen
Community Features: Greenbelt
Days on Site: 1
Exterior: Brick
Fencing: Back Yard
Fireplace: Gas Logs, Gas Starter
Flooring: Carpet, Ceramic Tile, Wood
HOA Fee: 650/ Annually
Laundry: Utility Room, Full Size W/D Area
Lot: Few Trees, Interior Lot, Irregular Lot, Landscaped, Sprinkler System, Subdivision
Parcel#: R259673
Parking: Garage Door Opener
Parking Notes: Garage Door Opener
Patio/Porch: Covered
Utilities: City Sewer, City Water
Window: Shutters, Window Coverings
Local Schools
Elementary School: Sparks
School District: Frisco ISD
Listed By / Shown By
Listed By
Agency Name: Better Homes & Gardens, Winans
Agency Contact: 972-658-0644
Agent Name: Korey Benton

Shown By
Agent Name: Bailey Gonzales
Agent Phone: (979) 220-6587
Agency Title: Kelly, Realtors

Estimate Your Payment
Estimated Payment
$ 1,558.17 per month $1,377.63 Principal & Interest $0.00 Property Tax (data not provided by mls) $180.54 Homeowner's InsuranceChange Payment Information
The data relating to real estate for sale on this web site comes in part from the IDX of the Multiple Listing Service of NTREIS. The data on this site may not be reproduced or redistributed and is only for those individuals viewing this web site. Real estate listings held by brokerage firms other than the brokers/agents with their own information using this site are marked with the NTREIS thumbnail logo and detailed information about them includes the name of the listing broker(s).
Privacy Policy / DMCA Notice / ADA Accessibility


This site is hosted, designed and copyright
© 1994 - 2026 by
Delta Media Group, Inc. -- Patent Pending --
Agent License Information: 735643
7943 Mckamy Drive | MLS# 21373146
This single family home located at 7943 Mckamy Drive, Frisco, TX 75036 is currently listed for sale with an asking price of $619,000. This property was built in 2005 and has 3 bedrooms and 3 full baths with 2996 sq. ft. Mckamy Drive is located in the Heritage Village Ph 2 subdivision within the Frisco ISD school district. Search Heritage Village Ph 2 real estate on baileygonzales.kellyrealtors.com today.