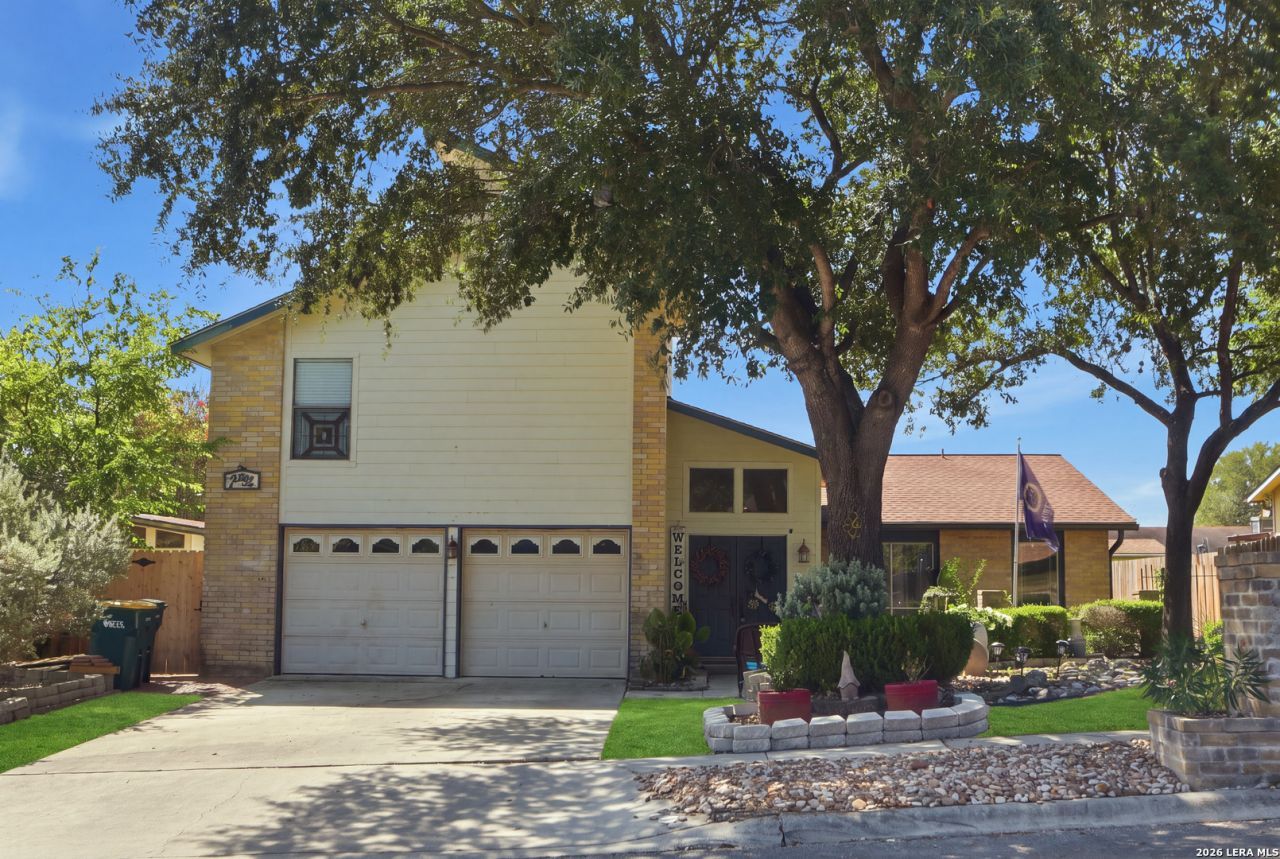

BEDS4
BATHS1 full 1 partial
SQUARE FEET2,329
MLS#2011935
STATUSNew
PROPERTY TYPEResidential - Single Family
SUBDIVISIONLIVE OAK VILLAGE
SCHOOLJudson
Property Description
Welcome home to a beautiful and inviting property designed for comfortable living and effortless entertaining. The spacious, open-concept living areas create a warm and welcoming atmosphere with plenty of room to gather, relax, and enjoy everyday life. Upstairs, a generously sized loft offers flexible space that can be used as a second living area, home office, game room, or whatever best suits your needs. Step outside to the backyard, where youll find a wonderful space to unwind, enjoy the outdoors, or entertain family and friends. With its versatile living spaces, large loft, and inviting backyard, this home offers the perfect blend of comfort, functionality, and charm.
Property Features
Property Type: Residential - Single Family
Cooling: One Central, Two Window/Wall
Fenced: Yes
Fireplaces: 1
Fuel Type: Electric
Heating: Central, Wood Stove
Home Style: Two Story, Ranch
Lot Size: 0.19 Acres
Roof Type: Composition
Stories: 2.0
Taxes: $5,869
Year Built: 1977
Feature Descriptions
Builder Name: Unknown
Days on Site: 6
Energy Efficient: Programmable Thermostat,12"+ Attic Insulation, High Efficiency Water Heater, Ceiling Fans
Exterior: Brick, Siding
Exterior: Covered Patio, Deck/Balcony, Privacy Fence, Storage Building/Shed, Has Gutters, Mature Trees
Fireplace: One, Family Room, Wood Burning
Flooring: Carpeting, Ceramic Tile, Wood
Foundation: Slab
HOA Mandatory: No
Improvements: Street Paved, Curbs, Sidewalks, Asphalt
Inclusions: Ceiling Fans, Washer Connection, Dryer Connection, Washer, Dryer, Disposal, Dishwasher, Water Softener (owned), Smoke Alarm, Attic Fan, Gas Water Heater, Wood Stove, Garage Door Opener, Plumb for Water Softener, Solid Counter Tops, Central Distribution Plumbing System, C
Interior: Two Living Area, Separate Dining Room, Utility Area in Garage,1st Floor Lvl/No Steps, Cable TV Available, High Speed Internet, Laundry in Closet, Laundry Main Level, Walk in Closets, Attic - Pull Down Stairs, Attic - Attic Fan
Lot: Mature Trees (ext feat), Level
Miscellaneous: As-Is
Neighborhood Amenities: Pool, Park/Playground, Jogging Trails, Bike Trails, BBQ/Grill, Basketball Court, Lake/River Park, Fishing Pier
Parking: Two Car Garage, Attached, Side Entry
Pool/Spa: None
Supplier - Electric: CPS
Supplier - Garbage: Live Oak
Supplier - Gas: CPS
Supplier - Sewer: Live Oak
Supplier - Water: Live Oak
Tax By Multiple Counties: No
Type: Single Family Detached
Water/Sewer: Water System, City
Windows: All Remain
Room Sizes
Bedroom 2: 12 X 10
Bedroom 3: 10 X 10
Bedroom 4: 10 X 19
Kitchen: 10 X 16
Breakfast Room: 9 X 8
Dining Room: 11 X 11
Living Room: 24 X 12
Family Room: 15 X 13
Study/Office: 14 X 11
E X try: 8 X 10
Sun Room: 21 X 11
Loft: 8 X 19
Local Schools
High School: Judson
Middle School: Kitty Hawk
Elementary School: Ed Franz
School District: Judson
Listed By / Shown By
Listed By
Agency Name: Keller Williams Heritage
Agency Phone: (210) 493-3030
Shown By
Agent Name: Bailey Gonzales
Agent Phone: (979) 220-6587
Agency Title: Kelly, Realtors
Agency Email: info@kellyrealtors.com
Agency Text: (254) 717-6447

Estimate Your Payment
Estimated Payment
$ 1,105.81 per month $545.26 Principal & Interest $489.08 Property Tax $71.46 Homeowner's InsuranceChange Payment Information
Privacy Policy / DMCA Notice / ADA Accessibility


This site is hosted, designed and copyright
© 1994 - 2026 by
Delta Media Group, Inc. -- Patent Pending --
Agent License Information: 735643
7952 Splintered Oak | MLS# 2011935
This single family home located at 7952 Splintered Oak, Live Oak, TX 78233 is currently listed for sale with an asking price of $245,000. This property was built in 1977 and has 4 bedrooms and 1 full and 1 partial baths with 2329 sq. ft. Splintered Oak is located in the LIVE OAK VILLAGE subdivision within the Judson school district. Search LIVE OAK VILLAGE real estate on baileygonzales.kellyrealtors.com today.