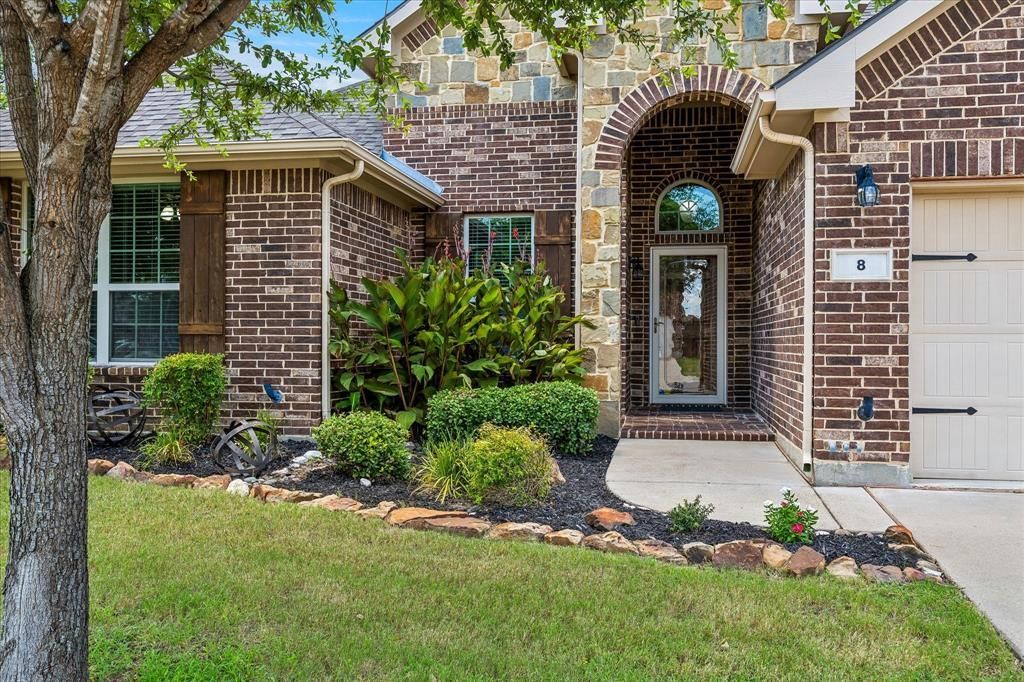

BEDS4
BATHS3 full
SQUARE FEET2,669
MLS#21322191
STATUSPending
PROPERTY TYPEResidential - Single Family
SUBDIVISIONVillages Edgecliff Sec 3b
SCHOOLCrowley ISD
Property Description
Discover the space, privacy, and flexibility you’ve been looking for in this beautifully maintained D.R. Horton home, tucked away on a serene lot backing to a peaceful wooded area in the desirable Villages of Edgecliff.Designed for both everyday living and entertaining, the spacious floor plan features 3 bedrooms on the main level, a dedicated study, separate dining room, and a welcoming eat-in kitchen with beautiful views of the private, tree-lined backyard.The kitchen is truly the heart of the home, offering granite countertops, a large island with sink, generous prep space, abundant cabinetry, and a convenient dry bar with additional storage leading into the utility room.The spacious primary suite provides a relaxing retreat with a well-appointed ensuite bath, large walk-in closet, and bonus under-stair storage. Upstairs, you’ll find an incredibly versatile private fourth bedroom or guest suite with its own full bath. Prefer additional living space? This area could easily become a game room, media room, second living area, home office, or private retreat—the choice is yours.Step outside and you’ll immediately appreciate what makes this property special. The backyard offers a peaceful wooded backdrop with no homes directly behind you, creating a private setting perfect for morning coffee, weekend gatherings, pets, play, or simply unwinding at the end of the day. A convenient storage shed provides additional space for your outdoor essentials.Enjoy the charm of a welcoming neighborhood with access to a community pool and park, while still being conveniently located near I-20 and I-35 for easy access throughout the Fort Worth and DFW area.This home is move-in ready for its next owner.Refrigerators, washer, and dryer may convey with an acceptable offer. Existing furniture is also available for purchase.
Property Features
Property Type: Residential - Single Family
Cooling: Ceiling Fan(s), Central Air, Electric
Fireplaces: 1
Garage: 3 car attached
Heating: Central, Natural Gas
Home Style: Traditional
Lot Size: 0.22 Acres
Roof Type: Composition
Year Built: 2015
Amenities
Cable TV Available
Decorative Lighting
Dry Bar
High Speed Internet Available
Kitchen Island
Open Floorplan
Walk-In Closet(s)
Second Primary Bedroom
Feature Descriptions
Appliances: Dishwasher, Disposal, Dryer, Electric Cooktop, Electric Oven, Microwave, Refrigerator, Washer
Community Features: Community Pool, Curbs, Greenbelt, Playground, Sidewalks
Days on Site: 57
Exterior: Brick, Rock/Stone
Fencing: Wood
Fireplace: Gas, Gas Logs, Wood Burning
Flooring: Carpet, Ceramic Tile, Wood
HOA Fee: 566/ Annually
Laundry: Utility Room, Full Size W/D Area
Parcel#: 42010762
Parking: Driveway
Parking Notes: Driveway
Patio/Porch: Covered
Swimming Pool: Yes
Utilities: City Sewer, City Water
Window: Window Coverings
Local Schools
Elementary School: Sycamore
School District: Crowley ISD
Listed By / Shown By
Listed By
Agency Name: eXp Realty LLC
Agency Contact: 214-273-7102
Agent Name: Lucia Rushton

Shown By
Agent Name: Bailey Gonzales
Agent Phone: (979) 220-6587
Agency Title: Kelly, Realtors

Estimate Your Payment
Estimated Payment
$ 1,042.13 per month $921.38 Principal & Interest $0.00 Property Tax (data not provided by mls) $120.75 Homeowner's InsuranceChange Payment Information
The data relating to real estate for sale on this web site comes in part from the IDX of the Multiple Listing Service of NTREIS. The data on this site may not be reproduced or redistributed and is only for those individuals viewing this web site. Real estate listings held by brokerage firms other than the brokers/agents with their own information using this site are marked with the NTREIS thumbnail logo and detailed information about them includes the name of the listing broker(s).
Privacy Policy / DMCA Notice / ADA Accessibility


This site is hosted, designed and copyright
© 1994 - 2026 by
Delta Media Group, Inc. -- Patent Pending --
Agent License Information: 735643
8 Duskview Lane | MLS# 21322191
This single family home located at 8 Duskview Lane, Edgecliff Village, TX 76134 is currently listed for sale with an asking price of $414,000. This property was built in 2015 and has 4 bedrooms and 3 full baths with 2669 sq. ft. Duskview Lane is located in the Villages Edgecliff Sec 3b subdivision within the Crowley ISD school district. Search Villages Edgecliff Sec 3b real estate on baileygonzales.kellyrealtors.com today.