
BEDS4
BATHS3 full
SQUARE FEET2,869
MLS#614409
STATUS(Bank Owned) - Pending
PROPERTY TYPEResidential - Single Family
SUBDIVISIONHerring Legacy Estates Phase 2
SCHOOLKilleen ISD
Property Description
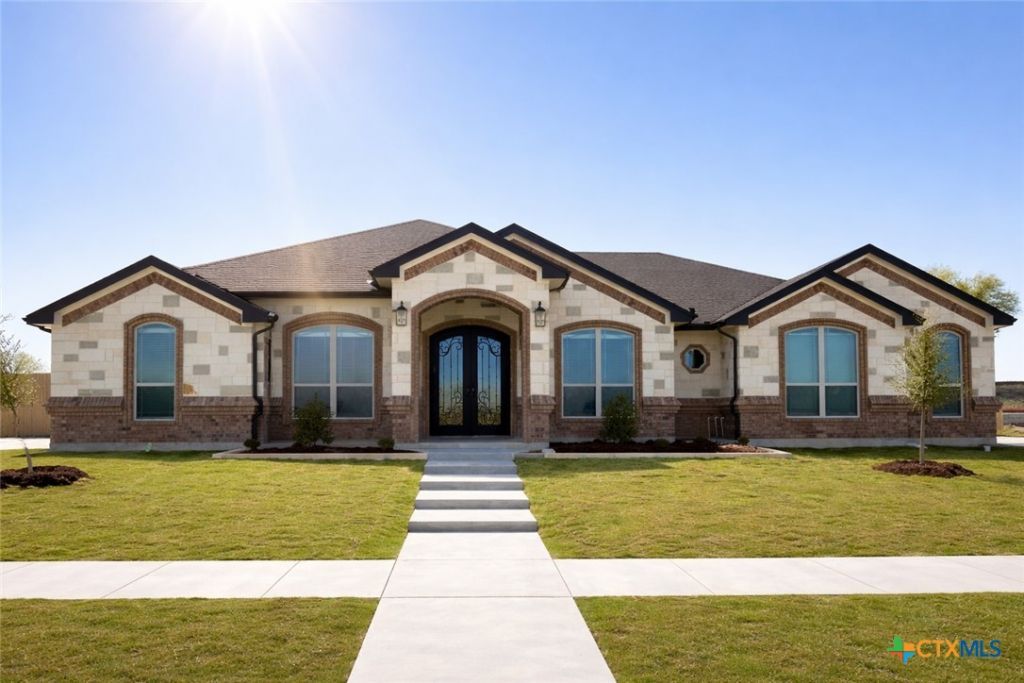
The Washington floor plan by Carothers Homes makes a striking first impression from the moment you step into the foyer. As you enter, you'll be greeted by the open-concept design that seamlessly connects the living room, kitchen, and breakfast area. The living room features a dramatic vaulted ceiling, enhancing the sense of space and elegance throughout. The kitchen is accented by a large island, and includes granite countertops, tiled backsplash, under-undercabinet lighting, and a double oven for added convenience. Added to this kitchen, is the expansive butlers pantry offering ample storage and counterspace. The adjacent dining room provides an ideal setting for gatherings, while the dedicated study offers a quiet space for work or relaxation, ensuring privacy and versatility within the home. Designed with a split floor plan, this home provides ample space for relaxation and privacy. The primary bedroom serves as a true retreat, featuring an oversized en-suite with separate vanities, a spacious walk-in closet, a garden tub, and a large walk-in shower. The generous in-law suite includes an adjacent bathroom with a walk-in shower for added convenience. Two additional bedrooms and a well-appointed bath round out this thoughtfully designed home. Additional features of this home, including a covered patio, privacy fence, front and back sod, and a sprinkler system, are standard with every Carothers Home.
Property Features
Property Type: Residential - Single Family
Cooling: Central Air, Electric,1 Unit
Fireplaces: 1
Garage: 3 car attached
Heating: Central, Electric, Heat Pump
Home Style: Traditional
Lot Size: 0.34 Acres
Roof Type: Composition, Shingle
Stories: 1.0
Year Built: 2026
Amenities
Built-in Features
Ceiling Fan(s)
Chandelier
Crown Molding
Dining Area
Separate/Formal Dining Room
Double Vanity
Entrance Foyer
Granite Counters
Garden Tub/Roman Tub
Home Office
MultipleDining Areas
Pull Down Attic Stairs
Separate Shower
Tub Shower
Vanity
Vaulted Ceiling(s)
Walk-In Closet(s)
Custom Cabinets
Kitchen Island
Pantry
Covered Patio
Outdoor Kitchen
Porch
Rain Gutters
Feature Descriptions
Appliances: Double Oven, Dishwasher, Electric Cooktop, Disposal, Plumbed For Ice Maker, Water Heater, Some Electric Appliances, Built-In Oven, Cooktop, Microwave
Body of Water: None
Community Features: None, Street Lights, Sidewalks
Days on Site: 17
Exterior: Brick, Masonry, Stone Veneer, Spray Foam Insulation
Fencing: Back Yard, Privacy, Wood
Fireplace: Living Room
Flooring: Carpet, Ceramic Tile
Formal Dining: Yes
Laundry: Washer Hookup, Electric Dryer Hookup, Laundry in Utility Room, Laundry Room
Parcel#: 542510
Parking: Attached, Garage, Garage Door Opener
Parking Notes: Attached, Garage, Garage Door Opener
Patio/Porch: Covered, Patio, Porch
Security: Prewired, Smoke Detector(s)
Sewer: Public Sewer
Spa: None
Utilities: Electricity Available, High Speed Internet Available
Water: Public
Window: Double Pane Windows
Local Schools
School District: Killeen ISD
Listed By / Shown By
Listed By
Agency Name: Shalan Crawford
Agency Phone: (254) 223-1997
Shown By
Agent Name: Bailey Gonzales
Agent Phone: (979) 220-6587
Agency Title: Kelly, Realtors
Agency Email: info@kellyrealtors.com
Agency Text: (254) 717-6447

Estimate Your Payment
Estimated Payment
$ 1,658.86 per month $1,466.65 Principal & Interest $0.00 Property Tax (data not provided by mls) $192.21 Homeowner's InsuranceChange Payment Information
Privacy Policy / DMCA Notice / ADA Accessibility


This site is hosted, designed and copyright
© 1994 - 2026 by
Delta Media Group, Inc. -- Patent Pending --
Agent License Information: 735643
8002 Kelly Herring Lane | MLS# 614409
This single family home located at 8002 Kelly Herring Lane , Killeen, TX 76542 is currently listed for sale with an asking price of $659,000. This property was built in 2026 and has 4 bedrooms and 3 full baths with 2869 sq. ft. Kelly Herring Lane is located in the Herring Legacy Estates Phase 2 subdivision within the Killeen ISD school district. Search Herring Legacy Estates Phase 2 real estate on baileygonzales.kellyrealtors.com today.