
BEDS5
BATHS3 full 1 partial
SQUARE FEET3,820
MLS#21328891
STATUSActive
PROPERTY TYPEResidential - Single Family
SUBDIVISIONPecan Plantation
SCHOOLGranbury ISD
Property Description
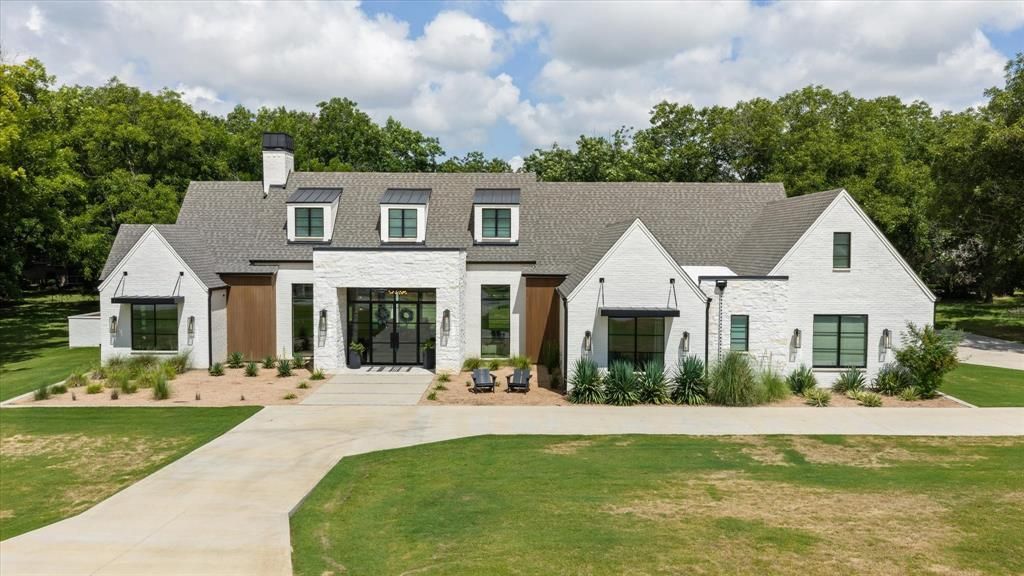
Exquisite custom built home located in The Landings of Pecan Plantation, offering approximately 3,820 square feet of luxurious living space on a beautifully landscaped 3 quarters of an acre, fully fenced lot. This immaculate 5-bedrooms, 3.5 baths, home features an oversized 3-car garage with an epoxy floor and an abundance of built ins. Exceptional upgrades throughout. Designed for both comfort and entertaining, the open-concept floor plan showcases expansive windows that fill the home with natural light, a gas fireplace with a Samsung Frame TV in the living room, and integrated Sonos speakers throughout. The gourmet kitchen is a chef's dream with premium stainless steel Thermador appliances, a gas cooktop, built-in refrigerator, and an oversized enclosed walk-in pantry with two entrances that is so much more than a pantry equipped with extra sink, built in wine cooler, plenty of outlets for all your kitchen appliances to keep your countertops looking fresh in the kitchen area and many cabinets to store all those extra kitchen items. The luxurious primary suite offers a spa-inspired retreat with wall to wall walk in shower, separate tub and convenient access to a private outdoor shower that connects directly to the bedroom and or back porch. Enjoy year-round efficiency with two tankless water heaters, dual HVAC systems, spray foam insulation, and a fully encapsulated attic. Outdoor living is equally impressive with sliding glass doors opening to a spacious covered patio featuring a built-in outdoor kitchen with a Traeger grill and a gas firepit—perfect for relaxing or entertaining guests. Bedrooms offer flexibility for office space, media area or playroom for the kids. This builder left no stone unturned. This meticulously maintained home combines high-end finishes, energy-efficient features, and outstanding craftsmanship in one of Pecan Plantation's most desirable neighborhoods. HOA offers golf, swimming, restaurants, grocery store and so much more.
Property Features
Property Type: Residential - Single Family
Cooling: Attic Fan, Ceiling Fan(s), Central Air, Electric
Fireplaces: 1
Garage: 3 car attached
Heating: Central, Electric
Home Style: Contemporary/Modern
Lot Size: 0.74 Acres
Roof Type: Composition
Year Built: 2023
Amenities
Built-in Features
Built-in Wine Cooler
Cable TV Available
Chandelier
Decorative Lighting
Double Vanity
Dry Bar
Eat-in Kitchen
Flat Screen Wiring
Granite Counters
High Speed Internet Available
Kitchen Island
Natural Woodwork
Open Floorplan
Paneling
Pantry
Smart Home System
Sound System Wiring
Vaulted Ceiling(s)
Wainscoting
Walk-In Closet(s)
Wet Bar
Wired for Data
Attached Grill
Awning(s)
Barbecue
Built-in Barbecue
Covered Patio/Porch
Fire Pit
Gas Grill
Rain Gutters
Lighting
Outdoor Grill
Outdoor Kitchen
Outdoor Shower
Feature Descriptions
Appliances: Built-in Gas Range, Built-in Refrigerator, Dishwasher, Disposal, Electric Oven, Microwave, Convection Oven, Refrigerator, Tankless Water Heater
Community Features: Airport/Runway, Boat Ramp, Campground, Club House, Community Pool, Fishing, Gated, Golf, Guarded Entrance, Horse Facilities, Lake, Marina, Park, Pickle Ball Court, Playground, Pool, Restaurant, RV Parking, Stable(s), Tennis Court(s)
Days on Site: 52
Exterior: Brick, Rock/Stone
Fencing: Back Yard, Wood, Wrought Iron
Fireplace: Gas, Living Room
Flooring: Carpet, Ceramic Tile, Engineered Wood
HOA Fee: 220/ Monthly
Laundry: Electric Dryer Hookup, Utility Room, Full Size W/D Area, Dryer Hookup, Washer Hookup
Lot: Landscaped, Lrg. Backyard Grass, Sprinkler System, Subdivision
Parcel#: R000102998
Parking: Circular Driveway, Covered, Epoxy Flooring, Garage, Garage Door Opener, Garage Faces Side, Garage Single Door, Golf Cart Garage
Parking Notes: Circular Driveway, Covered, Epoxy Flooring, Garage, Ga
Patio/Porch: Covered, Front Porch, Patio, Rear Porch
Swimming Pool: Yes
Utilities: MUD Sewer, MUD Water, Propane
Window: Window Coverings
Room Sizes
Bedroom-Primary: 16.00 x 18.00 Level - 1
Bedroom: 14.00 x 19.00 Level - 1
Bedroom: 14.00 x 10.00 Level - 1
Bedroom: 13.00 x 10.00 Level - 1
Bedroom: 15.00 x 17.00 Level - 1
Living Room: 20.00 x 33.00 Level - 1
Kitchen: 1.00 x 1.00 Level - 1
Local Schools
Elementary School: Mambrino
School District: Granbury ISD
Listed By / Shown By
Listed By
Agency Name: CENTURY 21 Judge Fite
Agency Contact: granbury@judgefite.com
Agent Name: Kathy Cheek

Shown By
Agent Name: Bailey Gonzales
Agent Phone: (979) 220-6587
Agency Title: Kelly, Realtors

Estimate Your Payment
Estimated Payment
$ 3,964.64 per month $3,505.27 Principal & Interest $0.00 Property Tax (data not provided by mls) $459.38 Homeowner's InsuranceChange Payment Information
The data relating to real estate for sale on this web site comes in part from the IDX of the Multiple Listing Service of NTREIS. The data on this site may not be reproduced or redistributed and is only for those individuals viewing this web site. Real estate listings held by brokerage firms other than the brokers/agents with their own information using this site are marked with the NTREIS thumbnail logo and detailed information about them includes the name of the listing broker(s).
Privacy Policy / DMCA Notice / ADA Accessibility


This site is hosted, designed and copyright
© 1994 - 2026 by
Delta Media Group, Inc. -- Patent Pending --
Agent License Information: 735643
8013 W Landings Road | MLS# 21328891
This single family home located at 8013 W Landings Road, Granbury, TX 76049 is currently listed for sale with an asking price of $1,575,000. This property was built in 2023 and has 5 bedrooms and 3 full and 1 partial baths with 3820 sq. ft. W Landings Road is located in the Pecan Plantation subdivision within the Granbury ISD school district. Search Pecan Plantation real estate on baileygonzales.kellyrealtors.com today.