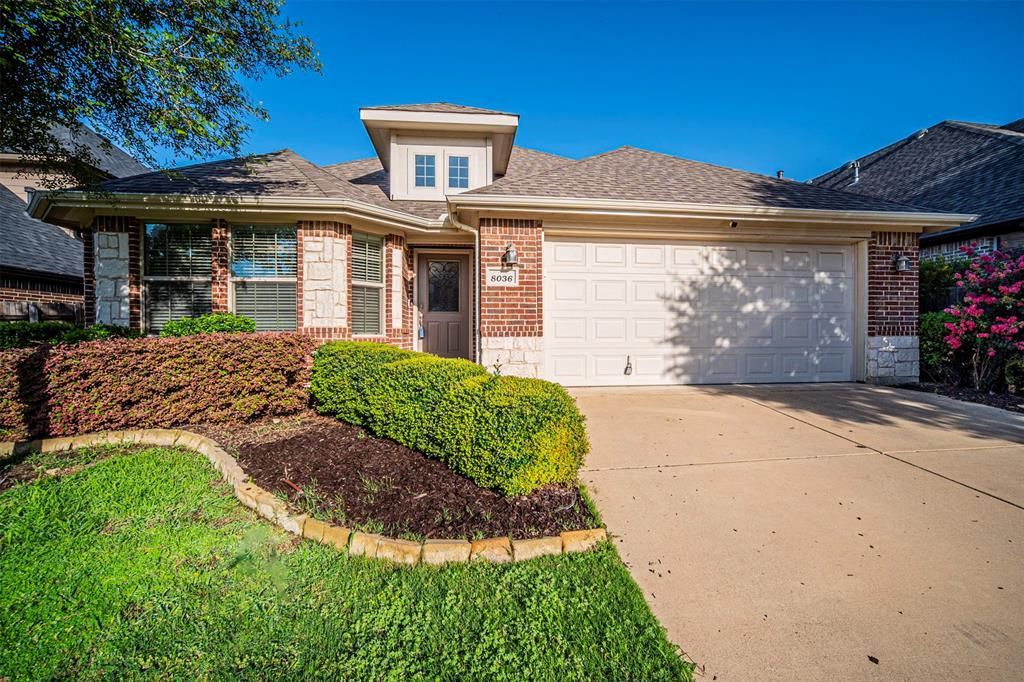

BEDS4
BATHS2 full
SQUARE FEET2,044
MLS#21302364
STATUSActive
PROPERTY TYPERental - Single Family
SUBDIVISIONVillages Of Sunset Pointe
SCHOOLCrowley ISD
Property Description
Ready for move-in! Charming Antares Former Model Home with lots of upgrades! Spacious kitchen featuring stainless steel appliances and granite countertops. Open living concept. Great for entertaining! Tons of storage in the garage with cabinets, a workspace, an extra large utility room, and updated engineered wood flooring. Large primary suite with lovely en-suite. Covered patio, sprinkler system, and community amenities. The owner pays HOA fees. The Owner has final Approval of all apps and animals. Some breed restrictions due to insurance guidelines no aggressive breeds. The monthly rental rate includes the delivery of high-quality HVAC filters.Note: Some variances from the attached photos. All measurements approximate. Verify Crowley ISD campus assignments. Some small make-ready in process.
Property Features
Property Type: Rental - Single Family
Cooling: Ceiling Fan(s), Central Air, Electric
Garage: 2 car attached
Heating: Central, Electric
Home Style: Traditional
Lot Size: 0.13 Acres
Roof Type: Composition
Stories: 1.0
Year Built: 2012
Amenities
Cable TV Available
Chandelier
Decorative Lighting
High Speed Internet Available
Vaulted Ceiling(s)
Covered Patio/Porch
Rain Gutters
Lighting
Private Yard
Feature Descriptions
Appliances: Dishwasher, Disposal, Electric Cooktop, Electric Oven, Microwave, Refrigerator
Days on Site: 25
Exterior: Brick, Siding, Wood
Fencing: Back Yard, Wood
Flooring: Carpet, Ceramic Tile, Luxury Vinyl Plank
Laundry: Electric Dryer Hookup, Utility Room, Full Size W/D Area
Lot: Few Trees, Interior Lot, Irregular Lot, Landscaped, Lrg. Backyard Grass, Sprinkler System
Lot Dimensions: 52"x114'x52'x113'
Parcel#: 40534758
Parking: Concrete, Driveway, Garage, Garage Door Opener, Garage Faces Front, Garage Single Door, On Street, Open, Outside
Parking Notes: Concrete, Driveway, Garage, Garage Door Opener, Garage
Patio/Porch: Covered
Pets Allowed: Yes Pets Allowed, Breed Restrictions, Cats OK, Dogs OK, Number Limit, Size Limit
Security: Security System, Smoke Detector(s)
Utilities: City Sewer, City Water, Concrete, Curbs, Sidewalk
Window: Window Coverings
Room Sizes
Living Room: 19.00 x 18.00 Level - 1
Dining Room: 13.00 x 10.00 Level - 1
Kitchen: 13.00 x 10.00 Level - 1
Bedroom-Primary: 17.00 x 13.00 Level - 1
Bedroom: 10.00 x 10.00 Level - 1
Bedroom: 11.00 x 10.00 Level - 1
Breakfast Room: 11.00 x 10.00 Level - 1
Local Schools
Elementary School: Dallas Park
School District: Crowley ISD
Listed By / Shown By
Listed By
Agency Name: Genesis Masters Real Estate &
Agency Contact: 817-731-8830
Agent Name: Barbara Mcmasters

Shown By
Agent Name: Bailey Gonzales
Agent Phone: (979) 220-6587
Agency Title: Kelly, Realtors
 The data relating to real estate for sale on this web site comes in part from the IDX of the Multiple Listing Service of NTREIS. The data on this site may not be reproduced or redistributed and is only for those individuals viewing this web site. Real estate listings held by brokerage firms other than the brokers/agents with their own information using this site are marked with the NTREIS thumbnail logo and detailed information about them includes the name of the listing broker(s).
Privacy Policy / DMCA Notice / ADA Accessibility


This site is hosted, designed and copyright
© 1994 - 2026 by
Delta Media Group, Inc. -- Patent Pending --
Agent License Information: 735643
8036 Branch Hollow Trail | MLS# 21302364
This property located at 8036 Branch Hollow Trail, Fort Worth, TX 76123 is currently listed for rent with an asking price of $2,497 / Monthly. Branch Hollow Trail is located within the Crowley ISD school district. Search Fort Worth real estate on baileygonzales.kellyrealtors.com today.