
BEDS6
BATHS5 full 1 partial
SQUARE FEET5,470
MLS#21337340
STATUSActive
PROPERTY TYPEResidential - Single Family
SUBDIVISIONLegacy
SCHOOLKeller ISD
Property Description
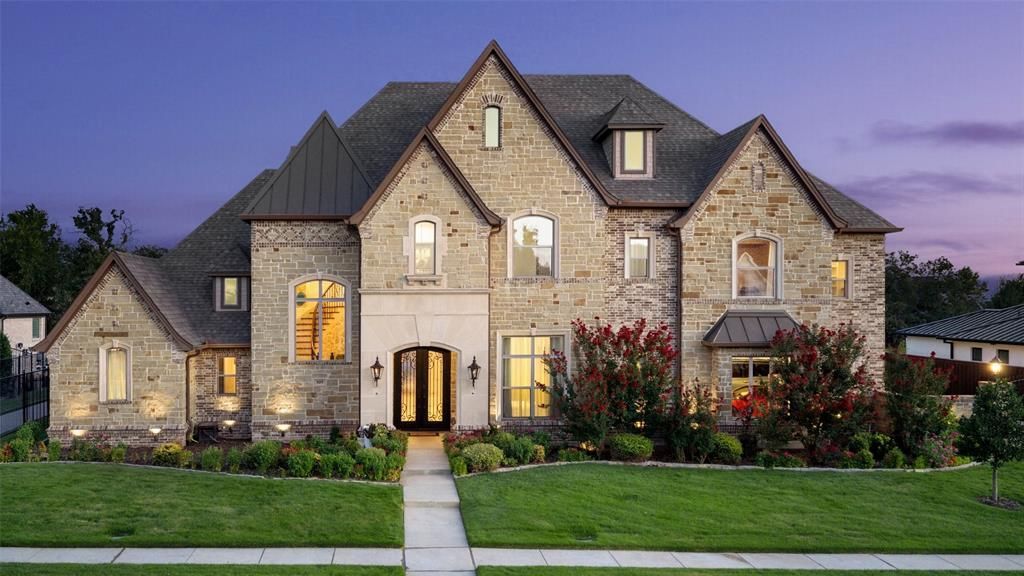
**NEW ROOF** Welcome to this extraordinary custom estate in the gated community of The Legacy in Colleyville. Offering 5,470 square feet, 6 bedrooms, 5.1 baths, and an oversized 4-car garage with polyurea floors, built-in storage, and a sink, this home blends timeless craftsmanship with exceptional amenities designed for luxury living and effortless entertaining. Dramatic custom metal double doors, striking stone accents, and an understair wine cellar create an unforgettable first impression. The living room showcases vaulted beamed ceilings, a stone fireplace, and glass doors that seamlessly connect indoor and outdoor living, while an elaborate integrated AV system extends throughout the home. The chef's kitchen impresses with abundant custom cabinetry, dual oversized islands with granite counters, a built-in refrigerator, a commercial-grade gas range with pot filler, double ovens, and a spacious butler's pantry. The adjacent dining area overlooks the resort-style backyard. The luxurious primary suite features vaulted beamed ceilings, sitting area, and patio access. Its spa-inspired bath features dual vanities, coffee bar, makeup vanity, soaking tub, an oversized shower with multiple showerheads and body sprays, and an expansive custom closet. An impressive game room with a pass-through serving window to the pool area, kitchenette, beverage coolers, and illuminated bar complements the dedicated media room. A secondary ensuite bedroom, powder bath, mudroom, and laundry room complete the main level, while upstairs offers a second living flex area and four additional bedrooms with ensuite or adjacent baths. Outside, enjoy a resort-style pool and spa with a water feature, stools, and a tanning ledge, an expansive covered living center with a fireplace, built-in grill station, sink, heaters, retractable screens, and integrated sound, plus a separate fire pit. The Legacy offers gated privacy, greenbelts, walking trails, a community pond, and access to top-rated schools.
Property Features
Property Type: Residential - Single Family
Cooling: Ceiling Fan(s), Central Air
Fireplaces: 3
Garage: 4 car attached
Heating: Central
Home Style: Traditional
Lot Size: 0.46 Acres
Roof Type: Composition
Year Built: 2017
Amenities
Built-in Features
Built-in Wine Cooler
Cable TV Available
Cathedral Ceiling(s)
Chandelier
Decorative Lighting
Eat-in Kitchen
Flat Screen Wiring
Granite Counters
High Speed Internet Available
In-Law Suite Floorplan
Kitchen Island
Multiple Staircases
Open Floorplan
Other
Pantry
Smart Home System
Sound System Wiring
Vaulted Ceiling(s)
Walk-In Closet(s)
Wet Bar
Wired for Data
Built-in Barbecue
Covered Patio/Porch
Fire Pit
Garden(s)
Gas Grill
Rain Gutters
Lighting
Outdoor Grill
Outdoor Kitchen
Outdoor Living Center
Feature Descriptions
Appliances: Built-in Coffee Maker, Built-in Gas Range, Built-in Refrigerator, Commercial Grade Range, Commercial Grade Vent, Dishwasher, Disposal, Gas Cooktop, Gas Oven, Ice Maker, Microwave, Double Oven, Plumbed For Gas in Kitchen, Vented Exhaust Fan, Other
Community Features: Gated, Greenbelt, Lake, Park
Days on Site: 21
Exclusions: Statue. Living room, primary, & game room TV. Smoker outside. Wine fridge. All excluded, but negotiable along with anything else in the house.
Exterior: Brick, Rock/Stone
Fencing: Wood
Fireplace: Fire Pit, Gas, Living Room, Outside
Flooring: Carpet, Marble, Tile, Travertine Stone, Wood
HOA Fee: 2448/ Annually
Laundry: Utility Room, Full Size W/D Area, Dryer Hookup, Washer Hookup
Lot: Few Trees, Interior Lot, Landscaped, Sprinkler System, Subdivision
Other Equipment: Home Theater, Irrigation Equipment, Other
Parcel#: 42125268
Parking: Garage, Garage Door Opener, Garage Double Door, Garage Faces Side, Other, Oversized, Storage
Parking Notes: Garage, Garage Door Opener, Garage Double Door, Garag
Patio/Porch: Covered, Patio
Pool: In Ground, Outdoor Pool, Pool Sweep, Pool/Spa Combo, Water Feature
Swimming Pool: Yes
Utilities: City Sewer, City Water
Window: Window Coverings
Local Schools
Elementary School: Liberty
School District: Keller ISD
Listed By / Shown By
Listed By
Agency Name: Allie Beth Allman & Associates
Agency Contact: 972-523-9740
Agent Name: James Keoughan

Shown By
Agent Name: Bailey Gonzales
Agent Phone: (979) 220-6587
Agency Title: Kelly, Realtors

Estimate Your Payment
Estimated Payment
$ 5,525.33 per month $4,885.12 Principal & Interest $0.00 Property Tax (data not provided by mls) $640.21 Homeowner's InsuranceChange Payment Information
The data relating to real estate for sale on this web site comes in part from the IDX of the Multiple Listing Service of NTREIS. The data on this site may not be reproduced or redistributed and is only for those individuals viewing this web site. Real estate listings held by brokerage firms other than the brokers/agents with their own information using this site are marked with the NTREIS thumbnail logo and detailed information about them includes the name of the listing broker(s).
Privacy Policy / DMCA Notice / ADA Accessibility


This site is hosted, designed and copyright
© 1994 - 2026 by
Delta Media Group, Inc. -- Patent Pending --
Agent License Information: 735643
809 Lyndsey Way | MLS# 21337340
This single family home located at 809 Lyndsey Way, Colleyville, TX 76034 is currently listed for sale with an asking price of $2,195,000. This property was built in 2017 and has 6 bedrooms and 5 full and 1 partial baths with 5470 sq. ft. Lyndsey Way is located in the Legacy subdivision within the Keller ISD school district. Search Legacy real estate on baileygonzales.kellyrealtors.com today.