
BEDS3
BATHS2 full
SQUARE FEET1,832
MLS#21371353
STATUSActive
PROPERTY TYPEResidential - Single Family
SUBDIVISIONDalrock Heights Add
SCHOOLGarland ISD
Property Description
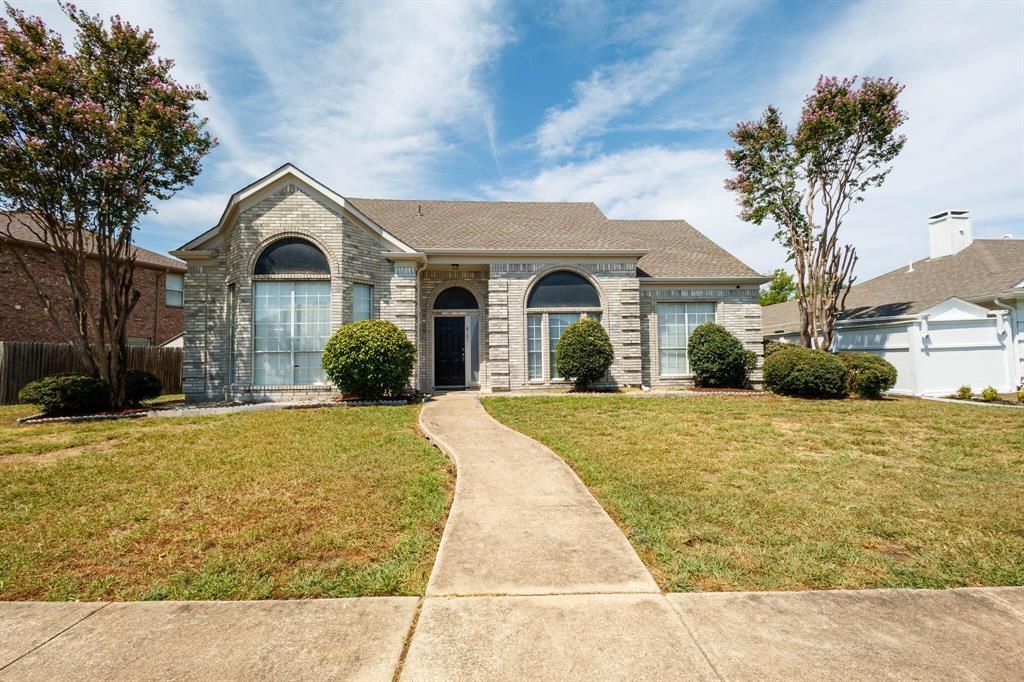
Welcome to 8101 Luna Drive—a beautifully updated 3-bedroom, 2-bath home in a great Rowlett location with No HOA. Designed for comfortable living and effortless entertaining, the home features soaring ceilings, rich wood flooring, a spacious living area, and a bright open-concept layout. A stunning built-in aquarium creates a memorable focal point in the living room, while the enclosed sunroom provides flexible space for relaxing, entertaining, or working from home.The remodeled kitchen offers new countertops, updated appliances, abundant cabinetry, and a convenient built-in desk. The private primary retreat features a large walk-in closet and a spacious bathroom with a jetted tub, remodeled finishes, and upgraded sink and countertops. Generously sized secondary bedrooms and excellent storage add to the home’s everyday functionality. The third bedroom has a great option to be used as an office if needed.Step outside to enjoy the good-sized backyard with a new fence—perfect for gatherings, gardening, or quiet evenings. The garage has also been enhanced with durable and attractive epoxy flooring. Major recent improvements include a brand-new 2026 roof, new garage door, fresh interior paint, new dishwasher, new microwave, updated kitchen appliances, and beautifully refreshed kitchen and bathroom finishes.With its impressive upgrades, unique features, spacious layout, and convenient Rowlett location minutes to shopping centers, this move-in-ready home is one you will not want to miss
Property Features
Property Type: Residential - Single Family
Cooling: Central Air
Fireplaces: 1
Garage: 2 car attached
Heating: Central
Lot Size: 0.19 Acres
Year Built: 1992
Amenities
Open Floorplan
Feature Descriptions
Appliances: Dishwasher, Disposal, Gas Oven, Microwave
Days on Site: 5
Exterior: Brick
Fireplace: Gas
Flooring: Tile
Laundry: Dryer Hookup, Washer Hookup
Parcel#: 440014100D0210000
Parking: Epoxy Flooring, Garage
Parking Notes: Epoxy Flooring, Garage
Utilities: City Sewer
Room Sizes
Bedroom-Primary: 16.00 x 12.00 Level - 1
Bedroom: 11.00 x 10.00 Level - 1
Bedroom: 10.00 x 10.00 Level - 1
Dining Room: 11.00 x 6.00 Level - 1
Living Room: 20.00 x 17.00 Level - 1
Local Schools
Elementary School: Choice Of School
School District: Garland ISD
Listed By / Shown By
Listed By
Agency Name: T. Custom Realty
Agency Contact: 214-660-7222
Agent Name: Tamirat Demissie

Shown By
Agent Name: Bailey Gonzales
Agent Phone: (979) 220-6587
Agency Title: Kelly, Realtors

Estimate Your Payment
Estimated Payment
$ 906.18 per month $801.18 Principal & Interest $0.00 Property Tax (data not provided by mls) $105.00 Homeowner's InsuranceChange Payment Information
The data relating to real estate for sale on this web site comes in part from the IDX of the Multiple Listing Service of NTREIS. The data on this site may not be reproduced or redistributed and is only for those individuals viewing this web site. Real estate listings held by brokerage firms other than the brokers/agents with their own information using this site are marked with the NTREIS thumbnail logo and detailed information about them includes the name of the listing broker(s).
Privacy Policy / DMCA Notice / ADA Accessibility


This site is hosted, designed and copyright
© 1994 - 2026 by
Delta Media Group, Inc. -- Patent Pending --
Agent License Information: 735643
8101 Luna Drive | MLS# 21371353
This single family home located at 8101 Luna Drive, Rowlett, TX 75088 is currently listed for sale with an asking price of $359,990. This property was built in 1992 and has 3 bedrooms and 2 full baths with 1832 sq. ft. Luna Drive is located in the Dalrock Heights Add subdivision within the Garland ISD school district. Search Dalrock Heights Add real estate on baileygonzales.kellyrealtors.com today.