
BEDS3
BATHS2 full
SQUARE FEET2,376
MLS#21352779
STATUSActive
PROPERTY TYPEResidential - Single Family
SUBDIVISIONRunaway Bay
SCHOOLBridgeport ISD
Property Description
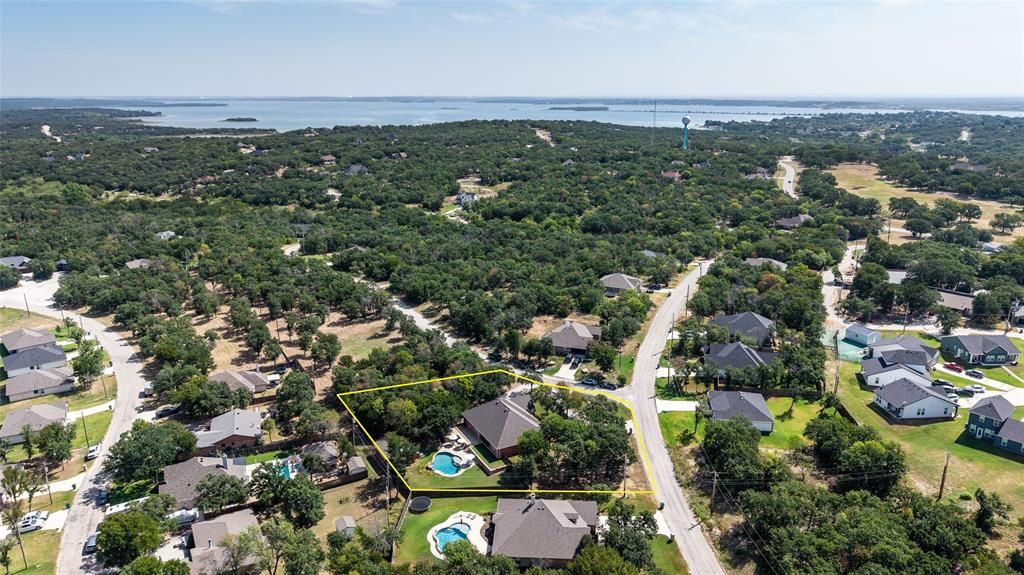
Welcome home to this inviting 3-bedroom, 2-full-bath property situated on approximately .6 acres and conveniently located near Lake Bridgeport! Surrounded by mature trees, this well-maintained home offers a wonderful combination of comfortable indoor living and exceptional outdoor space.Inside, the open and functional floor plan features a spacious kitchen with granite countertops, abundant cabinetry, stainless steel appliances, breakfast bar seating, and an adjoining dining area. The kitchen flows easily into the living space, creating a comfortable setting for everyday living and entertaining. The primary bedroom offers a relaxing retreat, while two additional bedrooms provide flexibility for family, guests, a home office, or hobby space.Step outside and discover a backyard designed for enjoying the Texas outdoors. The sparkling in-ground pool features a beautiful rock water feature and is surrounded by a generous patio area perfect for lounging, entertaining, and summer gatherings. The expansive fenced backyard provides plenty of additional room for pets, play, gardening, outdoor games, or simply relaxing beneath the mature shade trees. With ample lawn space surrounding the pool, there is room to spread out and enjoy this peaceful outdoor setting.A detached workshop with electricity adds valuable space for projects, hobbies, tools, equipment, or additional storage. The property also features a circle driveway providing convenient access and additional parking.With approximately .6 acres, a private pool with water feature, electric workshop, mature trees, and a location close to Lake Bridgeport, this property offers the space and versatility you've been looking for. Whether you're spending summer afternoons by the pool, entertaining friends and family, working on a project in the shop, or heading to the lake for a day on the water, this home makes it easy to enjoy the North Texas lifestyle!
Property Features
Property Type: Residential - Single Family
Cooling: Ceiling Fan(s), Central Air, Electric, ENERGY STAR Qu
Fireplaces: 1
Garage: 2 car attached
Heating: Central, Electric, ENERGY STAR Qualified Equipment, E
Home Style: Traditional
Lot Size: 0.63 Acres
Roof Type: Composition
Year Built: 2001
Amenities
Built-in Features
Cable TV Available
Chandelier
Decorative Lighting
Double Vanity
Eat-in Kitchen
Flat Screen Wiring
Granite Counters
High Speed Internet Available
Open Floorplan
Pantry
Sound System Wiring
Vaulted Ceiling(s)
Walk-In Closet(s)
Courtyard
Covered Patio/Porch
Rain Gutters
Lighting
Playground
Private Yard
Storage
Uncovered Courtyard
Feature Descriptions
Appliances: Dishwasher, Disposal, Electric Range, Electric Water Heater, Ice Maker, Microwave, Refrigerator
Body of Water: Bridgeport
Community Features: Curbs, Golf, Lake
Days on Site: 25
Exclusions: See separate list of excluded items in Transaction Desk. ahser, dryer and refrigerator for sale.
Exterior: Brick, Concrete, Siding
Fencing: Back Yard, Fenced, Gate, Privacy, Wood, Wrought Iron
Fireplace: Blower Fan, Circulating, Gas Logs, Gas Starter, Glass Doors, Insert, Living Room, Propane, Raised Hearth
Flooring: Luxury Vinyl Plank
Laundry: Electric Dryer Hookup, Utility Room, Full Size W/D Area, Dryer Hookup, Washer Hookup
Lot: Acreage, Cleared, Corner Lot, Interior Lot, Irregular Lot, Landscaped, Lrg. Backyard Grass, Many Trees, Oak, Sloped, Sprinkler System, Subdivision
Parcel#: 772942
Parking: Additional Parking, Circular Driveway, Concrete, Driveway, Garage Door Opener, Garage Faces Side, Garage Single Door, Inside Entrance, Kitchen Level, Lighted, Private, Side By Side, Storage, Workshop in Garage
Parking Notes: Additional Parking, Circular Driveway, Concrete, Driv
Patio/Porch: Covered, Front Porch, Patio, Rear Porch
Pool: Fenced, Gunite, In Ground, Outdoor Pool, Pool Sweep, Private, Pump, Water Feature, Waterfall
Swimming Pool: Yes
Utilities: All Weather Road, Asphalt, City Sewer, City Water, Concrete, Curbs, Electricity Connected, Individual Water Meter, Overhead Utilities, Phone Available, Propane, Sidewalk, Underground Utilities
Window: Window Coverings
Local Schools
Elementary School: Bridgeport
School District: Bridgeport ISD
Listed By / Shown By
Listed By
Agency Name: Coldwell Banker Realty
Agency Contact: 817-329-9005
Agent Name: Colleen Walker

Shown By
Agent Name: Bailey Gonzales
Agent Phone: (979) 220-6587
Agency Title: Kelly, Realtors

Estimate Your Payment
Estimated Payment
$ 1,220.86 per month $1,079.40 Principal & Interest $0.00 Property Tax (data not provided by mls) $141.46 Homeowner's InsuranceChange Payment Information
The data relating to real estate for sale on this web site comes in part from the IDX of the Multiple Listing Service of NTREIS. The data on this site may not be reproduced or redistributed and is only for those individuals viewing this web site. Real estate listings held by brokerage firms other than the brokers/agents with their own information using this site are marked with the NTREIS thumbnail logo and detailed information about them includes the name of the listing broker(s).
Privacy Policy / DMCA Notice / ADA Accessibility


This site is hosted, designed and copyright
© 1994 - 2026 by
Delta Media Group, Inc. -- Patent Pending --
Agent License Information: 735643
814 Haynie Drive | MLS# 21352779
This single family home located at 814 Haynie Drive, Runaway Bay, TX 76426 is currently listed for sale with an asking price of $485,000. This property was built in 2001 and has 3 bedrooms and 2 full baths with 2376 sq. ft. Haynie Drive is located in the Runaway Bay subdivision within the Bridgeport ISD school district. Search Runaway Bay real estate on baileygonzales.kellyrealtors.com today.