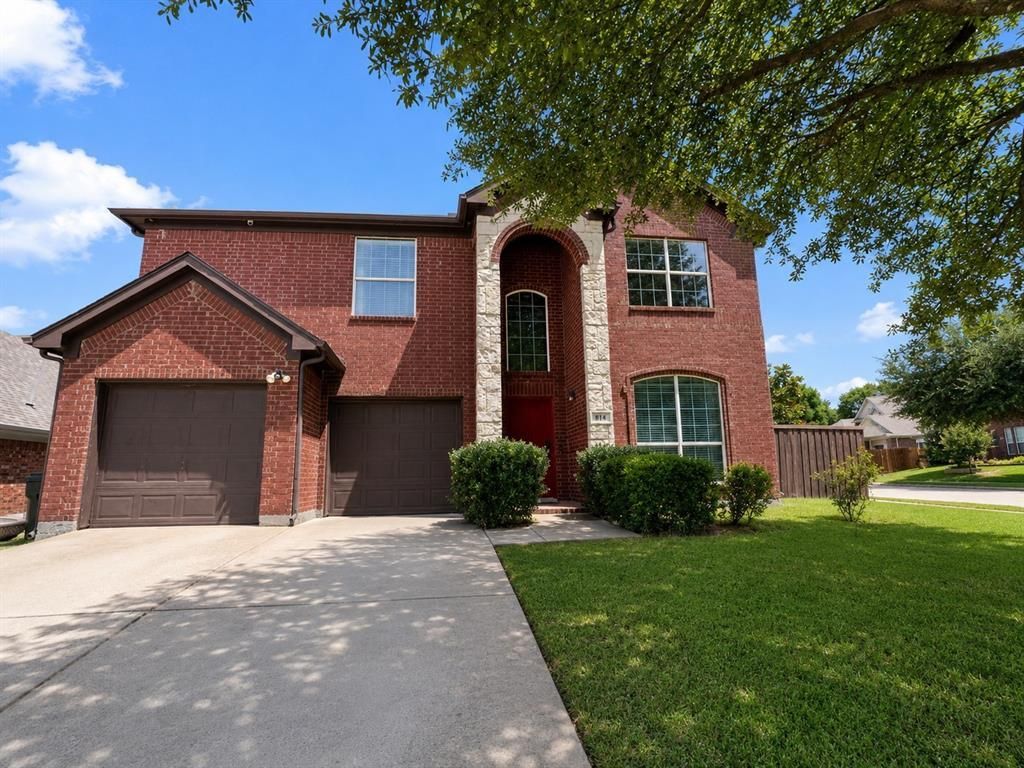

BEDS6
BATHS3 full
SQUARE FEET3,381
MLS#21330308
STATUSActive
PROPERTY TYPERental - Single Family
SUBDIVISIONCharleston Commons 02
SCHOOLGarland ISD
Property Description
Spacious 6-bedroom, 3-bath home with 3,381 sq. ft. The flexible layout includes two living areas, two dining areas, a large upstairs game room, and a downstairs bedroom with a full bath, making it perfect for guests, a home office, or extra privacy.The kitchen has been updated with beautiful granite countertops, a center island, and plenty of cabinet space. The primary bathroom features granite vanity countertops, dual sinks, a garden tub, a separate shower, and a walk-in closet.Step outside to enjoy the upgraded covered patio with an extended outdoor living area overlooking the largest backyard in the neighborhood. Surrounded by mature trees, colorful flowers, and beautifully maintained gardens, this backyard offers a peaceful setting with plenty of green space to relax, entertain, or simply enjoy the view.Conveniently located just minutes from Firewheel Town Center, Walmart, Sam's Club, Target, restaurants, parks, and President George Bush Turnpike. Located in Garland ISD with school choice.
Property Features
Property Type: Rental - Single Family
Cooling: Ceiling Fan(s), Central Air, Electric
Fireplaces: 1
Garage: 2 car attached
Heating: Central, Electric, Natural Gas
Home Style: Traditional
Lot Size: 0.20 Acres
Roof Type: Composition
Stories: 2.0
Year Built: 2005
Amenities
Built-in Features
Cable TV Available
Chandelier
Decorative Lighting
Double Vanity
Eat-in Kitchen
Granite Counters
High Speed Internet Available
Kitchen Island
Open Floorplan
Pantry
Walk-In Closet(s)
Covered Patio/Porch
Garden(s)
Rain Gutters
Lighting
Misting System
Feature Descriptions
Appliances: Built-in Gas Range, Dishwasher, Disposal, Microwave
Community Features: Jogging Path/Bike Path, Park, Sidewalks
Days on Site: 53
Exterior: Brick
Fencing: Back Yard, Fenced, Privacy, Wood
Fireplace: Living Room, Metal, Wood Burning
Flooring: Carpet, Ceramic Tile, Wood
Laundry: Utility Room, Full Size W/D Area, Dryer Hookup, Washer Hookup
Lot: Corner Lot, Lrg. Backyard Grass, Sprinkler System, Subdivision
Parcel#: 26087650070010000
Parking: Driveway, Garage, Garage Door Opener, Garage Double Door, Garage Faces Front
Parking Notes: Driveway, Garage, Garage Door Opener, Garage Double D
Patio/Porch: Covered, Patio
Pets Allowed: Yes Pets Allowed, Breed Restrictions, Call
Security: Fire Alarm, Smoke Detector(s)
Utilities: Asphalt, Cable Available, City Sewer, City Water, Curbs, Electricity Available, Electricity Connected, Individual Gas Meter, Individual Water Meter, Natural Gas Available, Sidewalk
Window: Window Coverings
Local Schools
Elementary School: Choice Of School
School District: Garland ISD
Listed By / Shown By
Listed By
Agency Name: Metroplex Realty Bkge Svcs
Agent Name: Maher Almously

Shown By
Agent Name: Bailey Gonzales
Agent Phone: (979) 220-6587
Agency Title: Kelly, Realtors
 The data relating to real estate for sale on this web site comes in part from the IDX of the Multiple Listing Service of NTREIS. The data on this site may not be reproduced or redistributed and is only for those individuals viewing this web site. Real estate listings held by brokerage firms other than the brokers/agents with their own information using this site are marked with the NTREIS thumbnail logo and detailed information about them includes the name of the listing broker(s).
Privacy Policy / DMCA Notice / ADA Accessibility


This site is hosted, designed and copyright
© 1994 - 2026 by
Delta Media Group, Inc. -- Patent Pending --
Agent License Information: 735643
814 Honey Hill Drive | MLS# 21330308
This property located at 814 Honey Hill Drive, Garland, TX 75040 is currently listed for rent with an asking price of $3,495 / Monthly. Honey Hill Drive is located within the Garland ISD school district. Search Garland real estate on baileygonzales.kellyrealtors.com today.