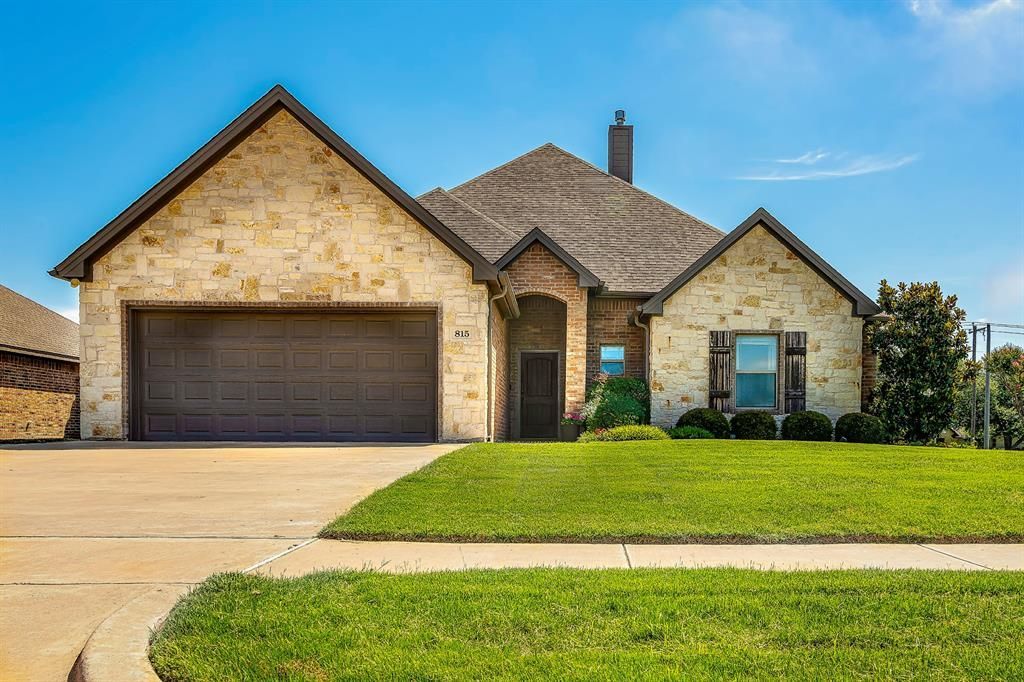

BEDS3
BATHS2 full
SQUARE FEET2,179
MLS#21309900
STATUSActive
PROPERTY TYPEResidential - Single Family
SUBDIVISIONBelle Meadows Ph 01
SCHOOLCleburne ISD
Property Description
Beautifully maintained and like new, this stunning home offers the perfect blend of modern style, comfort, and convenience. Featuring 3 spacious bedrooms and 2 full bathrooms, the open-concept floor plan creates a bright, inviting atmosphere that's ideal for both everyday living and entertaining.The spacious primary suite features a generous walk-in closet with built-in shelving and a private en-suite bathroom with a four-piece layout. The kitchen seamlessly opens to the dining and living areas, making it easy to gather with family and friends. Just off the living room, you'll find a covered patio that's perfect for relaxing.Situated on a desirable corner lot next to the community swimming pool, this home offers convenient access to neighborhood amenities. Residents also enjoy a catch-and-release fishing pond, while a golf course and lake are both less than a five-minute drive away. For outdoor enthusiasts, Cleburne State Park is just a 13-minute drive, offering hiking, fishing, camping, and beautiful scenery.Whether you're a first-time homebuyer, looking to downsize, or searching for a truly move-in-ready home, this property checks all the boxes. As an added bonus, REFRIGERATOR, WASHER AND DRYER CONVEY WITH THE PROPERTY!
Property Features
Property Type: Residential - Single Family
Cooling: Central Air
Fireplaces: 1
Garage: 2 car attached
Heating: Central
Lot Size: 0.21 Acres
Year Built: 2018
Amenities
Built-in Features
Cable TV Available
Decorative Lighting
High Speed Internet Available
Open Floorplan
Pantry
Feature Descriptions
Appliances: Dishwasher, Disposal, Electric Cooktop, Refrigerator
Community Features: Club House, Community Dock, Jogging Path/Bike Path, Sidewalks
Days on Site: 71
Fencing: Wood
Fireplace: Living Room
Flooring: Luxury Vinyl Plank, Tile
HOA Fee: 200/ Annually
Lot: Few Trees, Subdivision
Parcel#: 126309801010
Parking: Garage Door Opener, Garage Faces Front
Parking Notes: Garage Door Opener, Garage Faces Front
Patio/Porch: Awning(s)
Utilities: Cable Available, City Sewer, City Water
Local Schools
Elementary School: Gerard
School District: Cleburne ISD
Listed By / Shown By
Listed By
Agency Name: Berkshire HathawayHS PenFed TX
Agency Contact: 903-366-3478
Agent Name: Kristin White

Shown By
Agent Name: Bailey Gonzales
Agent Phone: (979) 220-6587
Agency Title: Kelly, Realtors

Estimate Your Payment
Estimated Payment
$ 880.53 per month $778.50 Principal & Interest $0.00 Property Tax (data not provided by mls) $102.03 Homeowner's InsuranceChange Payment Information
The data relating to real estate for sale on this web site comes in part from the IDX of the Multiple Listing Service of NTREIS. The data on this site may not be reproduced or redistributed and is only for those individuals viewing this web site. Real estate listings held by brokerage firms other than the brokers/agents with their own information using this site are marked with the NTREIS thumbnail logo and detailed information about them includes the name of the listing broker(s).
Privacy Policy / DMCA Notice / ADA Accessibility


This site is hosted, designed and copyright
© 1994 - 2026 by
Delta Media Group, Inc. -- Patent Pending --
Agent License Information: 735643
815 Chestnut Grove Drive | MLS# 21309900
This single family home located at 815 Chestnut Grove Drive, Cleburne, TX 76033 is currently listed for sale with an asking price of $349,800. This property was built in 2018 and has 3 bedrooms and 2 full baths with 2179 sq. ft. Chestnut Grove Drive is located in the Belle Meadows Ph 01 subdivision within the Cleburne ISD school district. Search Belle Meadows Ph 01 real estate on baileygonzales.kellyrealtors.com today.