
BEDS3
BATHS1 full
SQUARE FEET1,939
MLS#621297
STATUSActive
PROPERTY TYPEResidential - Single Family
SUBDIVISIONW S Chapman
SCHOOLTemple ISD
Property Description
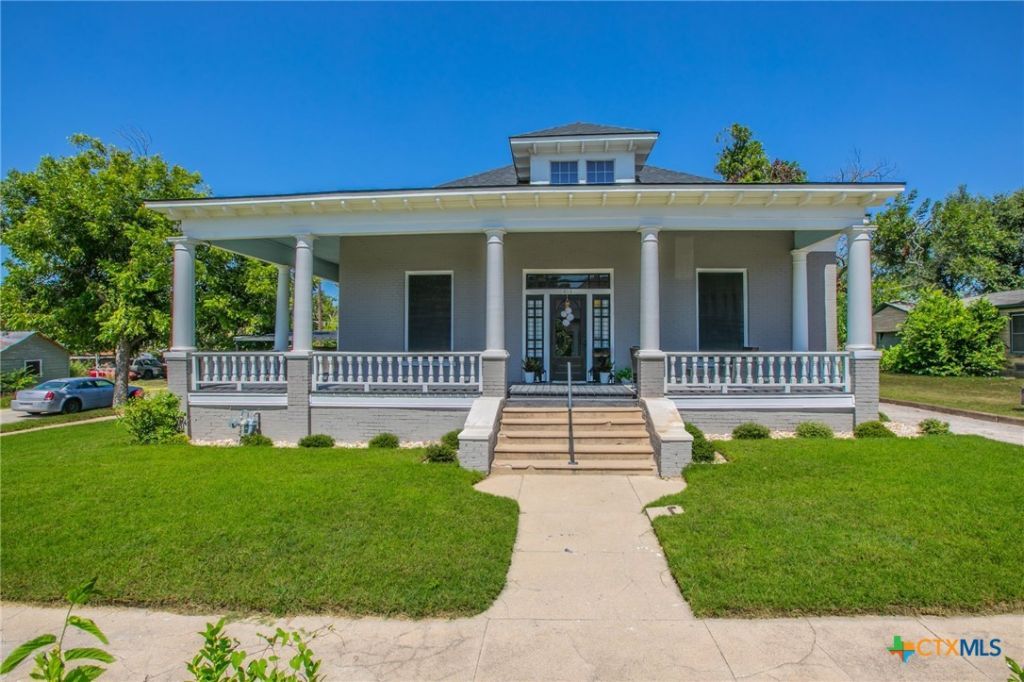
If you've ever dreamed of owning a piece of history, here is a property for you. Take a step back in time to the hitching posts out front and the welcoming wrap-around front porch. This 3 bedroom, 1 bath home built in 1922 has beautiful hardwood flooring throughout most of the home and sits on a corner lot. New roof put on within the last year and a half, new water heater, fresh paint, and solar screens on all windows for extra energy savings. Owner has added 2 car ports behind a double gate fence, which will protect up to 5 vehicles from the elements. Mature lawn and landscaping. Large primary bedroom with built-ins in the spacious walk-in closet. Laundry room is inside and has great room for storage. This home has some much original charm from the wood molding, to the folding wooden doors. Large dining room for family dinners or entertaining friends. High ceilings and large windows bring in wonderful natural light. Modern upgrades including granite countertops in the kitchen and an updated bathroom. This one is not to miss!
Property Features
Property Type: Residential - Single Family
Cooling: Central Air, Electric,1 Unit
Heating: Central, Natural Gas
Home Style: Historic/Antique
Lot Size: 0.19 Acres
Roof Type: Composition, Shingle
Stories: 1.0
Year Built: 1922
Amenities
All Bedrooms Down
Ceiling Fan(s)
Dining Area
Separate/Formal Dining Room
High Ceilings
Primary Downstairs
Main Level Primary
Recessed Lighting
Track Lighting
Tub Shower
Vanity
Walk-In Closet(s)
Window Treatments
Granite Counters
Kitchen Island
Pantry
Deck
Porch
Feature Descriptions
Appliances: Electric Range, Electric Water Heater, Oven, Water Heater, Some Electric Appliances, Microwave, Range
Body of Water: None
Community Features: None
Days on Site: 33
Exterior: Brick, Masonry
Fencing: Back Yard, Privacy, Wood
Fireplace: None
Flooring: Hardwood, Laminate
Formal Dining: Yes
Laundry: Washer Hookup, Electric Dryer Hookup, Inside, Main Level, Laundry Room
Parcel#: 78676
Parking: Carport, Detached Carport
Parking Notes: Carport, Detached Carport
Patio/Porch: Covered, Deck, Porch
Security: Smoke Detector(s)
Sewer: Public Sewer
Utilities: Natural Gas Available, High Speed Internet Available, Trash Collection Public
Water: Public
Window: Window Treatments
Local Schools
School District: Temple ISD
Listed By / Shown By
Listed By
Agency Name: Covington Real Estate, Inc.
Agency Phone: 254-939-3800
Shown By
Agent Name: Bailey Gonzales
Agent Phone: (979) 220-6587
Agency Title: Kelly, Realtors
Agency Email: info@kellyrealtors.com
Agency Text: (254) 717-6447

Estimate Your Payment
Estimated Payment
$ 576.45 per month $509.65 Principal & Interest $0.00 Property Tax (data not provided by mls) $66.79 Homeowner's InsuranceChange Payment Information
Privacy Policy / DMCA Notice / ADA Accessibility


This site is hosted, designed and copyright
© 1994 - 2026 by
Delta Media Group, Inc. -- Patent Pending --
Agent License Information: 735643
818 S 3rd Street | MLS# 621297
This single family home located at 818 S 3rd Street, Temple, TX 76504 is currently listed for sale with an asking price of $229,000. This property was built in 1922 and has 3 bedrooms and 1 full baths with 1939 sq. ft. S 3rd Street is located in the W S Chapman subdivision within the Temple ISD school district. Search W S Chapman real estate on baileygonzales.kellyrealtors.com today.