
BEDS4
BATHS2 full 1 partial
SQUARE FEET2,572
MLS#21312641
STATUSActive
PROPERTY TYPEResidential - Single Family
SUBDIVISIONFountainview Ph Three
SCHOOLMcKinney ISD
Property Description
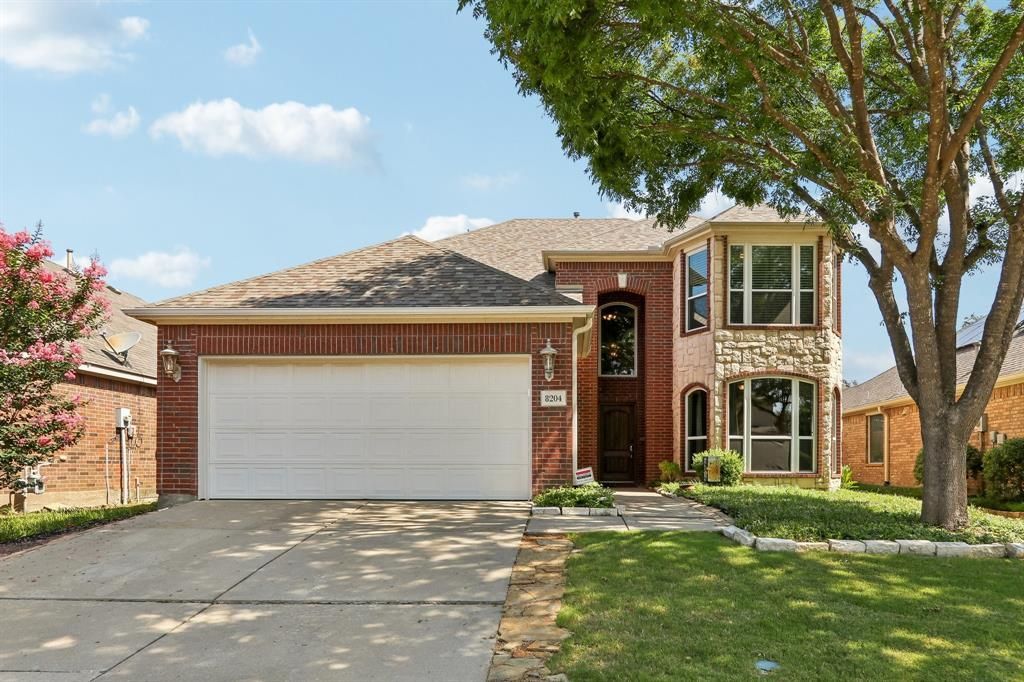
$8,000 Buyer Incentive! Ratified contract by October 1st. Buyer may use incentive at their discretion. This McKinney gem offers peace of mind and modern comfort with a long list of recent improvements. From the moment you arrive, you'll notice the mature, professionally maintained trees that provide shade and curb appeal. Step inside to discover luxurious vinyl plank flooring throughout the downstairs, installed in 2021, and natural light pours in through brand-new windows installed in 2024, enhancing every room with a bright and inviting feel. A new roof, installed in 2017, pairs with two air conditioning units from 2016 to provide reliable comfort year-round. The heart of the home features a large walk-in pantry and a well-appointed kitchen with a new dishwasher, added in 2017, plus a new refrigerator in 2019, and a new stove and microwave in 2021, which round out a kitchen ready for everyday living and entertaining alike. Upstairs, the refinished bathtub provides a fresh, spa-like retreat. Outside, a new backyard fence built in 2023 creates a private space perfect for pets, play, or just unwinding at the end of the day! With a new back and front door added in 2024, and a brand new garage door opener added in 2026, even the smallest conveniences have been taken care of. Storage is truly exceptional here! The primary bedroom and two bedrooms upstairs each offer walk-in U-shape closets, while the upstairs family room boasts three additional large ones. With two attics (one above the garage with floorboards already installed) plus a coated garage floor, there's a place for everything. The lifestyle here is just as appealing. A community playground is just one street away, and both the elementary school and community pool are an easy walk from your front door. Plus, the highly anticipated Stonebridge Beach Club that is currently under renovation and set to open in 2027.A move-in-ready home within an unbeatable location! Schedule your private showing today!
Property Features
Property Type: Residential - Single Family
Cooling: Ceiling Fan(s), Central Air, Electric, ENERGY STAR Qu
Fireplaces: 1
Garage: 2 car attached
Heating: ENERGY STAR Qualified Equipment, Natural Gas
Home Style: Traditional
Lot Size: 0.13 Acres
Roof Type: Asphalt
Year Built: 2005
Amenities
Built-in Features
Cable TV Available
Chandelier
Eat-in Kitchen
Granite Counters
High Speed Internet Available
Open Floorplan
Pantry
Vaulted Ceiling(s)
Walk-In Closet(s)
Rain Gutters
Feature Descriptions
Appliances: Dishwasher, Disposal, Dryer, Electric Range, Gas Water Heater, Microwave, Refrigerator, Washer, Water Filter
Community Features: Club House, Community Pool, Fishing, Park, Playground, Pool, Racquet Ball, Sidewalks, Tennis Court(s)
Days on Site: 54
Exterior: Brick, Rock/Stone
Fencing: Back Yard, Privacy, Wood
Fireplace: Brick, Decorative, Gas Logs, Living Room
Flooring: Carpet, Luxury Vinyl Plank, Tile
HOA Fee: 1053/ Annually
Laundry: Electric Dryer Hookup, Utility Room, Full Size W/D Area, Washer Hookup
Lot: Oak, No Backyard Grass, Sprinkler System, Subdivision
Parcel#: R844200B01401
Parking: Driveway
Parking Notes: Driveway
Swimming Pool: Yes
Utilities: Cable Available, City Sewer, City Water, Co-op Electric, Concrete, Curbs, Electricity Connected, Individual Gas Meter, Individual Water Meter, Phone Available, Sidewalk, Underground Utilities
Window: Window Coverings
Local Schools
Elementary School: Bennett
School District: McKinney ISD
Listed By / Shown By
Listed By
Agency Name: Premier Properties Realty
Agent Name: Sepideh Bayati

Shown By
Agent Name: Bailey Gonzales
Agent Phone: (979) 220-6587
Agency Title: Kelly, Realtors

Estimate Your Payment
Estimated Payment
$ 1,238.48 per month $1,094.98 Principal & Interest $0.00 Property Tax (data not provided by mls) $143.50 Homeowner's InsuranceChange Payment Information
The data relating to real estate for sale on this web site comes in part from the IDX of the Multiple Listing Service of NTREIS. The data on this site may not be reproduced or redistributed and is only for those individuals viewing this web site. Real estate listings held by brokerage firms other than the brokers/agents with their own information using this site are marked with the NTREIS thumbnail logo and detailed information about them includes the name of the listing broker(s).
Privacy Policy / DMCA Notice / ADA Accessibility


This site is hosted, designed and copyright
© 1994 - 2026 by
Delta Media Group, Inc. -- Patent Pending --
Agent License Information: 735643
8204 Olympia Drive | MLS# 21312641
This single family home located at 8204 Olympia Drive, McKinney, TX 75072 is currently listed for sale with an asking price of $492,000. This property was built in 2005 and has 4 bedrooms and 2 full and 1 partial baths with 2572 sq. ft. Olympia Drive is located in the Fountainview Ph Three subdivision within the McKinney ISD school district. Search Fountainview Ph Three real estate on baileygonzales.kellyrealtors.com today.