
BEDS5
BATHS5 full 1 partial
SQUARE FEET5,020
MLS#21364687
STATUSActive
PROPERTY TYPEResidential - Single Family
SUBDIVISIONForest Hills
SCHOOLDallas ISD
Property Description
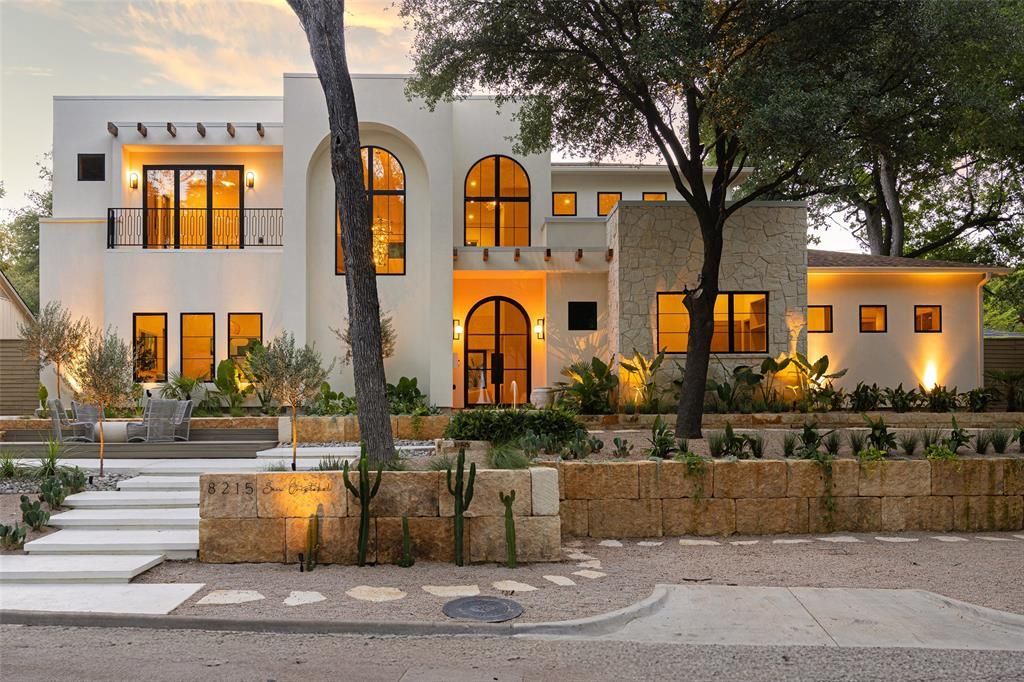
Modern Mediterranean new construction in coveted Big Forest Hills, thoughtfully designed with elevated finishes, exceptional indoor outdoor living, and a resort inspired backyard. Built by Maistro Homes, 8215 San Cristobal offers approximately 5,045 square feet with 5 bedrooms, situated on an impressive 100 x 135 lot.Inside, soaring 24 foot ceilings and expansive folding glass doors fill the main living spaces with natural light and create a seamless connection to the outdoors. Nine inch engineered white oak floors, European cabinetry, Visual Comfort lighting, and distinctive architectural details carry throughout the home. The kitchen pairs sophisticated design with function, featuring Thermador and Miele appliances, an Italian vent hood, prep kitchen, and back pantry. A glass enclosed wine room and lounge bar create an additional space for entertaining.A sculptural microcement staircase and fireplace bring warmth and organic texture to the home, while the primary suite offers a private retreat with direct outdoor access. Upstairs, additional bedrooms and flexible living spaces are complemented by a private sauna.Designed for year round entertaining, the backyard features an oversized covered patio with outdoor kitchen, heated pool and spa, sports and pickleball court, and low maintenance Mediterranean inspired landscaping. A three car garage, additional parking court, and EV chargers complete this exceptional new construction offering in one of Big Forest Hills’ most desirable settings.
Property Features
Property Type: Residential - Single Family
Cooling: Central Air, Electric
Fireplaces: 1
Garage: 3 car attached
Heating: Central, Natural Gas
Home Style: Contemporary/Modern, Mediterranean
Lot Size: 0.31 Acres
Roof Type: Composition
Year Built: 2025
Amenities
Built-in Features
Built-in Wine Cooler
Cable TV Available
Chandelier
Decorative Lighting
Double Vanity
High Speed Internet Available
In-Law Suite Floorplan
Kitchen Island
Open Floorplan
Pantry
Smart Home System
Sound System Wiring
Vaulted Ceiling(s)
Wet Bar
Barbecue
Basketball Court
Covered Patio/Porch
Dog Run
Lighting
Outdoor Grill
Private Yard
Sport Court
Feature Descriptions
Appliances: Built-in Gas Range, Built-in Refrigerator, Commercial Grade Range, Commercial Grade Vent, Dishwasher, Disposal, Electric Oven, Gas Cooktop, Gas Range, Gas Water Heater, Microwave, Convection Oven, Double Oven, Plumbed For Gas in Kitchen, Refrigerator, Vented Exhaust Fan
Days on Site: 11
Exclusions: Any and all personal belongings NOT considered a Fixture.
Exterior: Rock/Stone, Stucco
Fencing: Wood
Fireplace: Double Sided, Living Room
Flooring: Tile, Wood
Green Features: Appliances, Insulation
Laundry: Utility Room, Full Size W/D Area
Lot: Interior Lot, Landscaped, Many Trees, Sprinkler System
Parcel#: 00000372001000000
Parking: Alley Access, Driveway, Garage, Garage Door Opener, Garage Faces Rear
Parking Notes: Alley Access, Driveway, Garage, Garage Door Opener, Ga
Patio/Porch: Covered, Rear Porch, Roof Top Deck/Patio
Pool: In Ground, Separate Spa/Hot Tub, Water Feature
Swimming Pool: Yes
Utilities: City Sewer, City Water, Curbs
Window: Bay Window(s)
Local Schools
Elementary School: Sanger
School District: Dallas ISD
Listed By / Shown By
Listed By
Agency Name: Allie Beth Allman & Assoc.
Agency Contact: 310-923-2506
Agent Name: Clifton Kessler

Shown By
Agent Name: Bailey Gonzales
Agent Phone: (979) 220-6587
Agency Title: Kelly, Realtors

Estimate Your Payment
Estimated Payment
$ 8,294.28 per month $7,333.24 Principal & Interest $0.00 Property Tax (data not provided by mls) $961.04 Homeowner's InsuranceChange Payment Information
The data relating to real estate for sale on this web site comes in part from the IDX of the Multiple Listing Service of NTREIS. The data on this site may not be reproduced or redistributed and is only for those individuals viewing this web site. Real estate listings held by brokerage firms other than the brokers/agents with their own information using this site are marked with the NTREIS thumbnail logo and detailed information about them includes the name of the listing broker(s).
Privacy Policy / DMCA Notice / ADA Accessibility


This site is hosted, designed and copyright
© 1994 - 2026 by
Delta Media Group, Inc. -- Patent Pending --
Agent License Information: 735643
8215 San Cristobal Drive | MLS# 21364687
This single family home located at 8215 San Cristobal Drive, Dallas, TX 75218 is currently listed for sale with an asking price of $3,295,000. This property was built in 2025 and has 5 bedrooms and 5 full and 1 partial baths with 5020 sq. ft. San Cristobal Drive is located in the Forest Hills subdivision within the Dallas ISD school district. Search Forest Hills real estate on baileygonzales.kellyrealtors.com today.