
BEDS5
BATHS2 full 1 partial
SQUARE FEET2,693
MLS#623750
STATUSActive
PROPERTY TYPEResidential - Single Family
SUBDIVISIONTanglewood North 6th Unit
SCHOOLKilleen ISD
Property Description
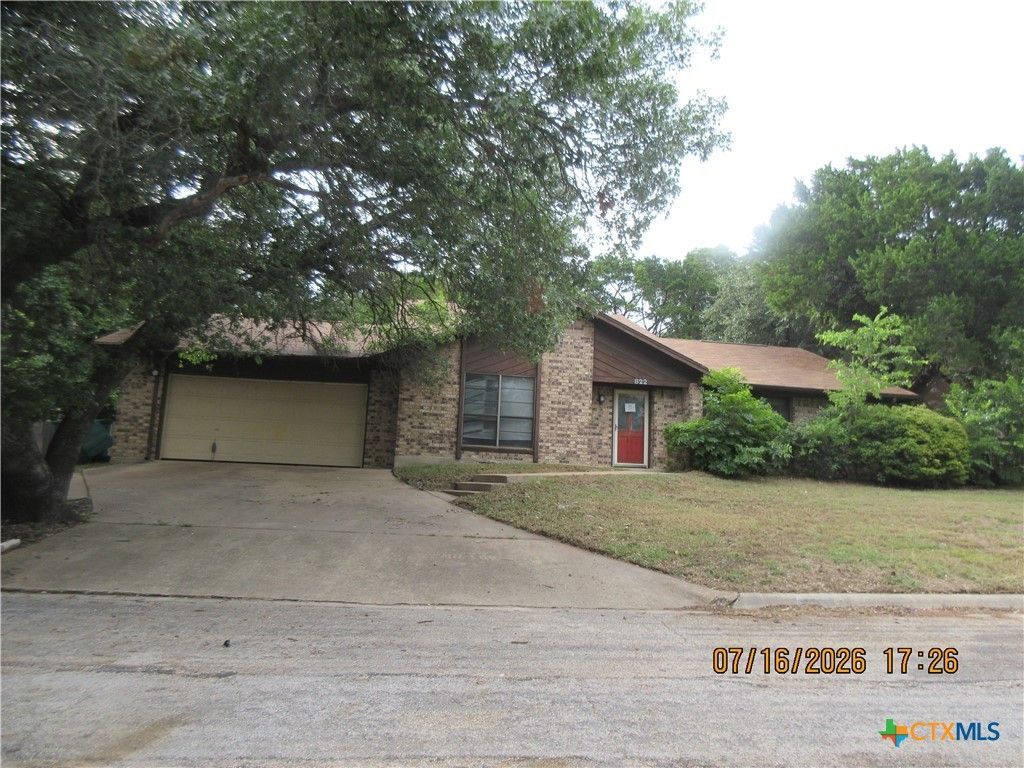
From the street this home looks deceptively small...but just wait til you get inside this 2693 square foot home! Downstairs is a wonderful Master Retreat with a set of glass doors leading to the outside brick patio. The master bath offers a separate garden tub and shower, his and her vanities and a walk in closet. On this floor there is also a secondary bedroom that would make a great study/office that has a half bath. There are 2 living and 2 dining areas downstairs. Both the formal living and breakfast area have glass doors leading to the patio area!That is three separate glass doors leading outside! The Kitchen has Corian counter tops, cook-top stove, double oven, pantry, breakfast bar and a wet bar perfect for entertaining. Bedrooms 3-5 are located on the upper level along with a full bath,a door entry to attic/storage space, and a wall of cabinets. The back yard is lush with beautiful accented brick tiers, and great patio spaces, lots of trees. Great sized two car garage, close to schools Nolanville Elementary, Eastern Hills Middle, & Harker Heights High.
Property Features
Property Type: Residential - Single Family
Cooling: Electric,2 Units
Fireplaces: 1
Garage: 2 car attached
Heating: Electric, Multiple Heating Units
Home Style: Split Level
Lot Size: 0.27 Acres
Roof Type: Composition, Shingle
Stories: 2.0
Year Built: 1985
Amenities
Attic
Ceiling Fan(s)
Primary Downstairs
Living/Dining Room
Main Level Primary
Split Bedrooms
Tub Shower
Breakfast Area
Kitchen/Family Room Combo
Kitchen/Dining Combo
Pantry
Patio
Feature Descriptions
Appliances: Electric Water Heater, Multiple Water Heaters, Microwave, Range
Body of Water: None
Community Features: None, Curbs
Days on Site: 6
Exterior: Brick Veneer, Lap Siding
Fencing: Partial, Privacy, Wood
Fireplace: Den, Wood Burning
Flooring: Ceramic Tile
Laundry: Inside, Laundry Room
Parcel#: 14641
Parking: Attached, Garage
Parking Notes: Attached, Garage
Patio/Porch: Patio
Sewer: Public Sewer
Utilities: None
Water: Public
Local Schools
School District: Killeen ISD
Listed By / Shown By
Listed By
Agency Name: Bluebonnet Realty
Agency Phone: (254) 200-2583
Shown By
Agent Name: Bailey Gonzales
Agent Phone: (979) 220-6587
Agency Title: Kelly, Realtors
Agency Email: info@kellyrealtors.com
Agency Text: (254) 717-6447

Estimate Your Payment
Estimated Payment
$ 547.50 per month $484.06 Principal & Interest $0.00 Property Tax (data not provided by mls) $63.44 Homeowner's InsuranceChange Payment Information
Privacy Policy / DMCA Notice / ADA Accessibility


This site is hosted, designed and copyright
© 1994 - 2026 by
Delta Media Group, Inc. -- Patent Pending --
Agent License Information: 735643
822 Cedar Ridge Street | MLS# 623750
This single family home located at 822 Cedar Ridge Street , Harker Heights, TX 76548 is currently listed for sale with an asking price of $217,500. This property was built in 1985 and has 5 bedrooms and 2 full and 1 partial baths with 2693 sq. ft. Cedar Ridge Street is located in the Tanglewood North 6th Unit subdivision within the Killeen ISD school district. Search Tanglewood North 6th Unit real estate on baileygonzales.kellyrealtors.com today.