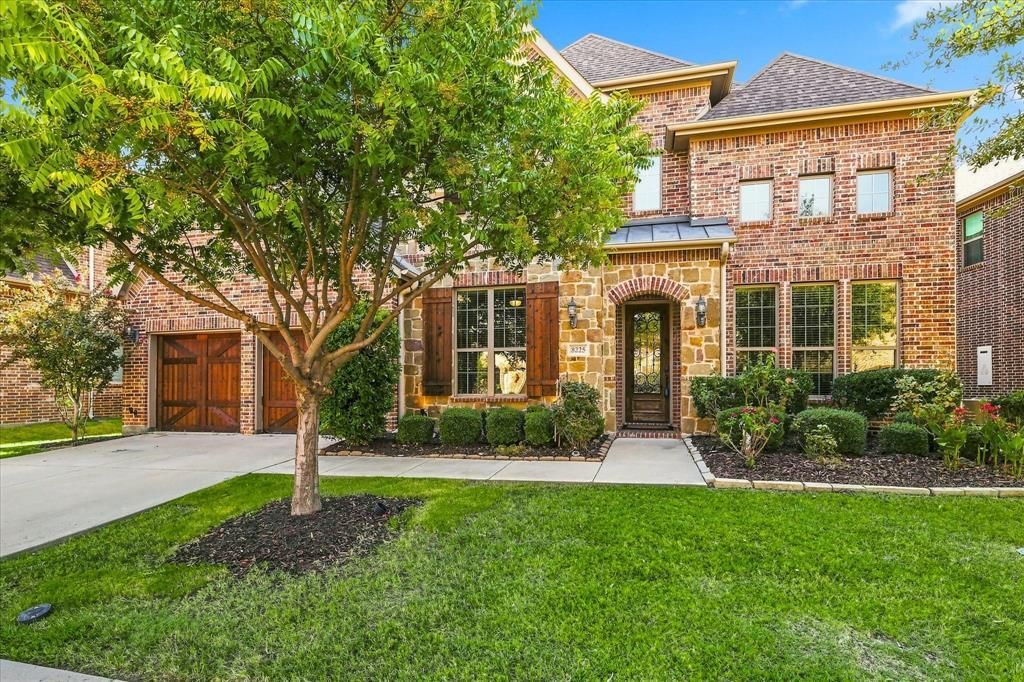

BEDS4
BATHS4 full
SQUARE FEET3,450
MLS#21375074
STATUSActive
PROPERTY TYPEResidential - Single Family
SUBDIVISIONThe Gardens At Tribute Ph 2
SCHOOLLittle Elm ISD
Property Description
PRICE IMPROVEMENT TO $785,000 - BRAND NEW SECOND-FLOOR CARPET INSTALLED BEFORE CLOSING! SELLER CONSIDERING ALL OFFERS! Experience resort-style living with breathtaking water views in the premier lakeside golf community of The Tribute. Situated on a premium canal-front lot, this 4-bedroom, 4-bathroom residence offers rare privacy with NO DIRECT REAR NEIGHBORS and direct views over scenic lochs. UNMATCHED OUTDOOR & BACKYARD LIVING Step out into your private outdoor sanctuary. The oversized pergola-covered patio sits right on the canal edge—offering an incredible vantage point for morning coffee, sunset cocktails, and year-round lakeside entertaining along the tranquil shoreline. LUXURY INTERIOR & VERSATILE LAYOUT Gorgeous rich hardwood flooring covers the entire main level. The sun-drenched, open-concept floor plan features an exclusive dual-fireplace design—one anchoring the main family room and a second adding intimate charm to the formal dining area with its built-in buffet. The gourmet kitchen boasts an oversized center island, ceiling-height cabinetry, double ovens, and a gas cooktop. A dedicated executive study features custom floor-to-ceiling built-ins. Parking and storage are effortless in the spacious, oversized garage. TWO FULL EN-SUITE BEDROOMS Designed for multi-generational flexibility or guest privacy, the layout features TWO full en-suite suites (one on each level). The main-level primary retreat offers serene water views, dual vanities, and a deep jetted tub, while the secondary en-suite provides a completely private guest wing. PREMIER COMMUNITY LIFESTYLE Enjoy world-class amenities right outside your front door: Two championship 18-hole golf courses & clubhouses, Resort-style infinity pool overlooking Lake Lewisville + splash pad, Miles of scenic lakefront walking trails, parks, and private pickleball courts. Schedule your private tour today to experience this lakeside sanctuary!
Property Features
Property Type: Residential - Single Family
Cooling: Ceiling Fan(s), Central Air, Electric
Fireplaces: 2
Garage: 2 car attached
Heating: Central, Natural Gas
Home Style: Traditional
Lot Size: 0.16 Acres
Roof Type: Composition
Year Built: 2018
Amenities
Built-in Features
Cable TV Available
Chandelier
Decorative Lighting
Double Vanity
Granite Counters
High Speed Internet Available
Kitchen Island
Open Floorplan
Pantry
Vaulted Ceiling(s)
Walk-In Closet(s)
Covered Patio/Porch
Rain Gutters
Feature Descriptions
Appliances: Dishwasher, Disposal, Electric Oven, Gas Cooktop, Microwave, Double Oven
Community Features: Club House, Community Pool, Curbs, Fitness Center, Golf, Playground, Sidewalks
Days on Site: 2
Exclusions: Excludes: Mounted TV's. Mounts Stay
Exterior: Brick
Fencing: Back Yard, Wrought Iron
Fireplace: Dining Room, Gas, Gas Logs, Living Room
Flooring: Carpet, Tile, Wood
HOA Fee: 726/ Semi-Annual
Laundry: Full Size W/D Area
Lot: Interior Lot, Landscaped, Sprinkler System, Subdivision, Water/Lake View, Waterfront
Parcel#: R675773
Parking: Garage, Garage Door Opener, Garage Double Door, Garage Faces Front
Parking Notes: Garage, Garage Door Opener, Garage Double Door, Garag
Patio/Porch: Covered, Rear Porch
Swimming Pool: Yes
Utilities: City Sewer, City Water, Concrete, Curbs
Water Features: Canal (Man Made)
Window: Window Coverings
Local Schools
Elementary School: Prestwick
School District: Little Elm ISD
Listed By / Shown By
Listed By
Agency Name: Keller Williams Realty DPR
Agency Contact: 214-682-7002
Agent Name: Tammy Watson

Shown By
Agent Name: Bailey Gonzales
Agent Phone: (979) 220-6587
Agency Title: Kelly, Realtors

Estimate Your Payment
Estimated Payment
$ 1,976.03 per month $1,747.07 Principal & Interest $0.00 Property Tax (data not provided by mls) $228.96 Homeowner's InsuranceChange Payment Information
The data relating to real estate for sale on this web site comes in part from the IDX of the Multiple Listing Service of NTREIS. The data on this site may not be reproduced or redistributed and is only for those individuals viewing this web site. Real estate listings held by brokerage firms other than the brokers/agents with their own information using this site are marked with the NTREIS thumbnail logo and detailed information about them includes the name of the listing broker(s).
Privacy Policy / DMCA Notice / ADA Accessibility


This site is hosted, designed and copyright
© 1994 - 2026 by
Delta Media Group, Inc. -- Patent Pending --
Agent License Information: 735643
8225 Bonny Bank | MLS# 21375074
This single family home located at 8225 Bonny Bank, The Colony, TX 75056 is currently listed for sale with an asking price of $785,000. This property was built in 2018 and has 4 bedrooms and 4 full baths with 3450 sq. ft. Bonny Bank is located in the The Gardens At Tribute Ph 2 subdivision within the Little Elm ISD school district. Search The Gardens At Tribute Ph 2 real estate on baileygonzales.kellyrealtors.com today.