
BEDS4
BATHS3 full 1 partial
SQUARE FEET3,863
MLS#21183581
STATUSActive
PROPERTY TYPEResidential - Single Family
SUBDIVISIONRetreat
SCHOOLCleburne ISD
Property Description
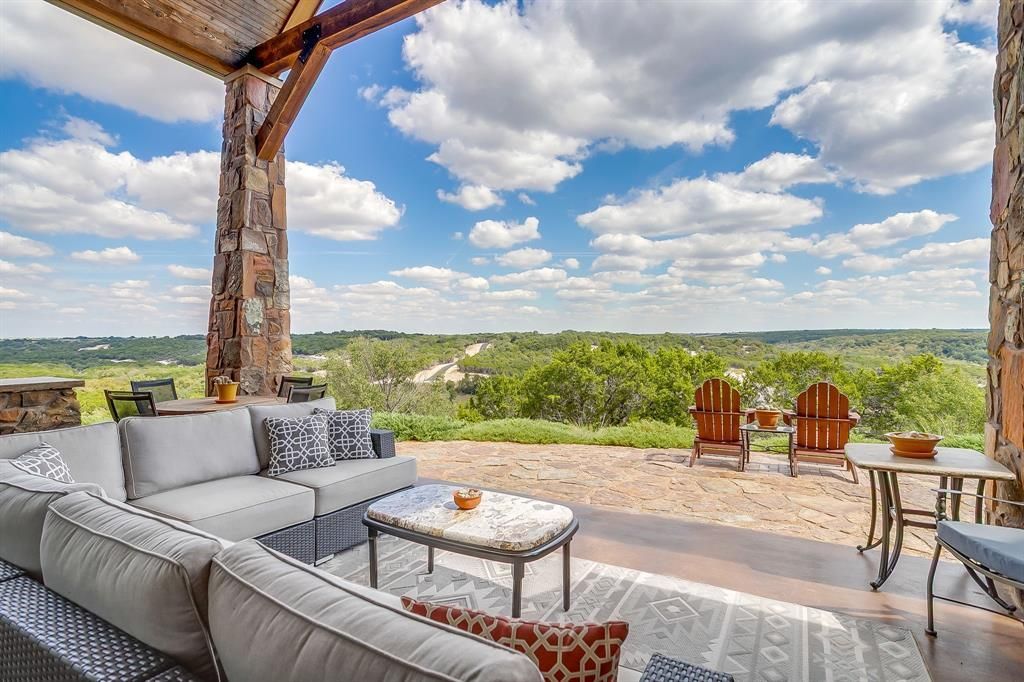
The view is what catches your attention. The lifestyle is what makes you stay.Recently repositioned to create one of the most compelling values in North Texas golf community living, 8225 Scotscraig Ct offers an exceptional opportunity to experience hill country views and the private club lifestyle of The Retreat. The sellers have thoughtfully aligned the offering with today’s market and are prepared to consider qualified opportunities.Situated on nearly .8 acres inside The Retreat Country Club and designed for those who appreciate both comfort and exceptional craftsmanship. From the moment you enter, expansive windows draw your attention to the scenic views beyond, while the thoughtfully designed floor plan invites you to slow down and enjoy the experience of home. At the heart of the property, the spacious living room and chef-inspired kitchen create the perfect setting for entertaining family and friends. An oversized fireplace and hearth anchor the living space, adding warmth, character, and a natural gathering place for holidays, celebrations, and quiet evenings alike. A whole-home audio system enhances the atmosphere throughout the residence, making entertaining effortless.With 4 bedrooms, 3.5 baths, and an elevator providing convenient access between levels, the home offers both luxury and functionality. The private primary retreat includes access to a dedicated sauna room and a backyard hot tub creating a spa-like escape at home. Outside, mature, professionally designed Southwest-inspired landscaping surrounds the property, complemented by a lush Tiff Bermuda lawn that enhances both beauty and curb appeal. The oversized lot provides privacy, room to enjoy the outdoors, and the feeling of a true destination property.Additional highlights include a three-car garage, abundant storage, and quality finishes throughout.Come experience a home where every detail was designed to enhance the way you live, entertain, and unwind.
Property Features
Property Type: Residential - Single Family
Cooling: Central Air
Fireplaces: 1
Garage: 3 car attached
Heating: Central
Lot Size: 0.80 Acres
Roof Type: Composition, Metal
Year Built: 2017
Amenities
Built-in Features
Cathedral Ceiling(s)
Double Vanity
Eat-in Kitchen
Elevator
High Speed Internet Available
Kitchen Island
Multiple Staircases
Natural Woodwork
Open Floorplan
Pantry
Sound System Wiring
Vaulted Ceiling(s)
Walk-In Closet(s)
Built-in Barbecue
Covered Patio/Porch
Dog Run
Fire Pit
Garden(s)
Gas Grill
Lighting
Outdoor Grill
Outdoor Living Center
Private Yard
Feature Descriptions
Appliances: Built-in Gas Range, Dishwasher, Disposal, Gas Cooktop, Gas Range, Double Oven, Refrigerator
Days on Site: 137
Fencing: Wrought Iron
Fireplace: Gas Logs, Great Room, Heatilator, Propane, Raised Hearth, Stone
Flooring: Carpet, Hardwood
HOA Fee: 600/ Semi-Annual
Lot: Cleared, Cul-De-Sac, Hilly, Landscaped, Rock Outcropping
Other Equipment: List Available
Parcel#: 126426276430
Parking: Additional Parking, Carport, Concrete, Drive Through, Driveway, Garage, Garage Faces Front, Garage Faces Rear, Golf Cart Garage, Parking Pad
Parking Notes: Additional Parking, Carport, Concrete, Drive Through,
Utilities: Asphalt, Co-op Electric, Electricity Connected, Individual Water Meter, Outside City Limits, Private Sewer, Propane, Sewer Tap Fee Paid, Underground Utilities
Room Sizes
Bedroom-Primary: 19.00 x 16.00 Level - 1
Dining Room: 13.00 x 16.00 Level - 1
Office: 10.00 x 8.00 Level - 2
Living Room: 22.00 x 25.00 Level - 1
Local Schools
Elementary School: Gerard
School District: Cleburne ISD
Listed By / Shown By
Listed By
Agency Name: Real Broker, LLC
Agency Contact: 817-556-1153
Agent Name: Eddie Wilbanks

Shown By
Agent Name: Bailey Gonzales
Agent Phone: (979) 220-6587
Agency Title: Kelly, Realtors

Estimate Your Payment
Estimated Payment
$ 2,894.82 per month $2,559.40 Principal & Interest $0.00 Property Tax (data not provided by mls) $335.42 Homeowner's InsuranceChange Payment Information
The data relating to real estate for sale on this web site comes in part from the IDX of the Multiple Listing Service of NTREIS. The data on this site may not be reproduced or redistributed and is only for those individuals viewing this web site. Real estate listings held by brokerage firms other than the brokers/agents with their own information using this site are marked with the NTREIS thumbnail logo and detailed information about them includes the name of the listing broker(s).
Privacy Policy / DMCA Notice / ADA Accessibility


This site is hosted, designed and copyright
© 1994 - 2026 by
Delta Media Group, Inc. -- Patent Pending --
Agent License Information: 735643
8225 Scotscraig Court | MLS# 21183581
This single family home located at 8225 Scotscraig Court, Cleburne, TX 76033 is currently listed for sale with an asking price of $1,150,000. This property was built in 2017 and has 4 bedrooms and 3 full and 1 partial baths with 3863 sq. ft. Scotscraig Court is located in the Retreat subdivision within the Cleburne ISD school district. Search Retreat real estate on baileygonzales.kellyrealtors.com today.