
BEDS3
BATHS2 full
SQUARE FEET2,117
MLS#21284144
STATUSActive
PROPERTY TYPEResidential - Single Family
SUBDIVISIONDurham Farms Watauga
SCHOOLBirdville ISD
Property Description
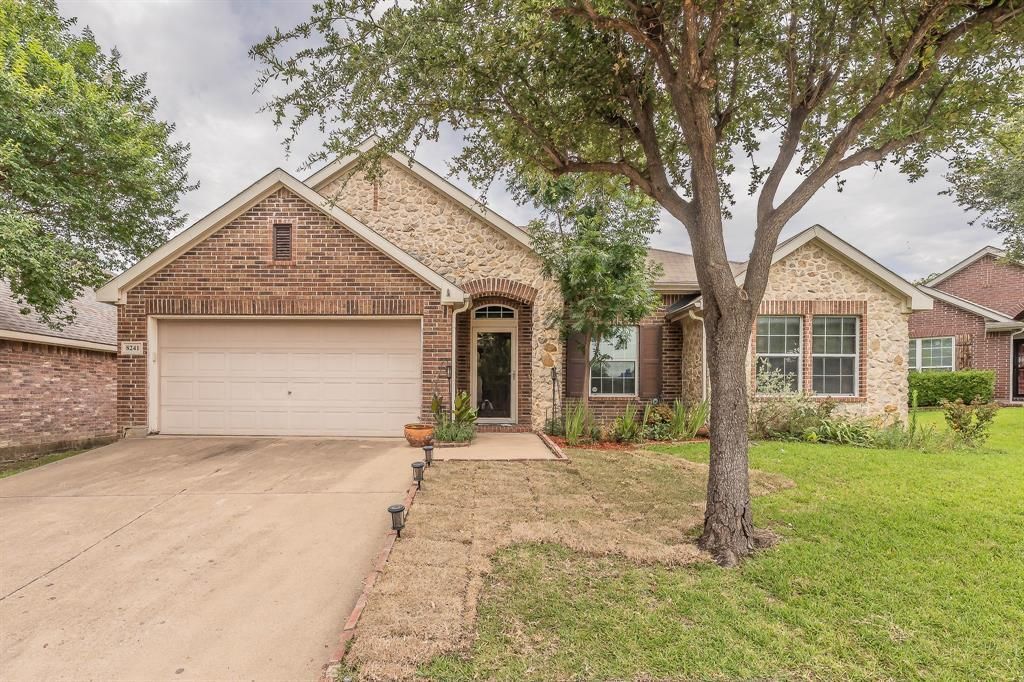
Stunning Single-Story Gem in Fort Worth.Welcome to 8241 Lauren Way, a beautifully maintained single-story brick home nestled in a vibrant and highly sought-after neighborhood. Built in 2006, this move-in-ready residence offers 3 bedrooms, 2 full bathrooms, and 2,117 square feet of thoughtfully designed living space, perfectly blending comfort with everyday convenience.Step inside to discover a bright and inviting interior highlighted by gorgeous wood flooring. The seamless floor plan features a spacious living room and a dedicated dining area, making it ideal for relaxing with family or entertaining guests. The well-appointed kitchen is a home chef’s dream, equipped with a gas range, dishwasher, and ample preparation space. The primary bedroom is conveniently located on the main level, offering a private and peaceful retreat at the end of the day.The outdoor spaces are just as impressive. Step out to the backyard deck to enjoy your morning coffee, dine al fresco, or host weekend barbecues, all within the privacy of a fully wood-fenced yard. The home also features an attached two-car garage, classic brick masonry, and excellent curb appeal.Living here means enjoying incredible community amenities! Residents have full access to a sparkling neighborhood pool, scenic lakes, parks, a playground, and beautifully maintained jogging and biking paths.This pristine property combines an excellent location with unbeatable neighborhood perks. Schedule your private tour today and make 8241 Lauren Way your new home!
Property Features
Property Type: Residential - Single Family
Cooling: Central Air
Garage: 2 car attached
Heating: Central
Lot Size: 0.16 Acres
Roof Type: Composition
Year Built: 2006
Amenities
Cable TV Available
Rain Gutters
Feature Descriptions
Appliances: Dishwasher, Disposal, Gas Range, Vented Exhaust Fan
Community Features: Jogging Path/Bike Path, Lake, Park, Playground, Pool
Days on Site: 18
Exterior: Brick
Fencing: Wood
Flooring: Wood
HOA Fee: 428/ Semi-Annual
Laundry: Dryer Hookup, Washer Hookup
Parcel#: 40520331
Parking: Garage
Parking Notes: Garage
Patio/Porch: Deck
Swimming Pool: Yes
Utilities: City Sewer, City Water, Concrete, Curbs, Sidewalk, Underground Utilities
Local Schools
Elementary School: Greenvalle
School District: Birdville ISD
Listed By / Shown By
Listed By
Agency Name: Coldwell Banker Realty
Agency Contact: 972-691-7580
Agent Name: Michelle Appling

Shown By
Agent Name: Bailey Gonzales
Agent Phone: (979) 220-6587
Agency Title: Kelly, Realtors

Estimate Your Payment
Estimated Payment
$ 994.31 per month $879.10 Principal & Interest $0.00 Property Tax (data not provided by mls) $115.21 Homeowner's InsuranceChange Payment Information
The data relating to real estate for sale on this web site comes in part from the IDX of the Multiple Listing Service of NTREIS. The data on this site may not be reproduced or redistributed and is only for those individuals viewing this web site. Real estate listings held by brokerage firms other than the brokers/agents with their own information using this site are marked with the NTREIS thumbnail logo and detailed information about them includes the name of the listing broker(s).
Privacy Policy / DMCA Notice / ADA Accessibility


This site is hosted, designed and copyright
© 1994 - 2026 by
Delta Media Group, Inc. -- Patent Pending --
Agent License Information: 735643
8241 Lauren Way | MLS# 21284144
This single family home located at 8241 Lauren Way, Watauga, TX 76148 is currently listed for sale with an asking price of $395,000. This property was built in 2006 and has 3 bedrooms and 2 full baths with 2117 sq. ft. Lauren Way is located in the Durham Farms Watauga subdivision within the Birdville ISD school district. Search Durham Farms Watauga real estate on baileygonzales.kellyrealtors.com today.