
BEDS4
BATHS2 full
SQUARE FEET2,970
MLS#2023870
STATUSNew
PROPERTY TYPEResidential - Farm
SCHOOLJourdanton
Property Description
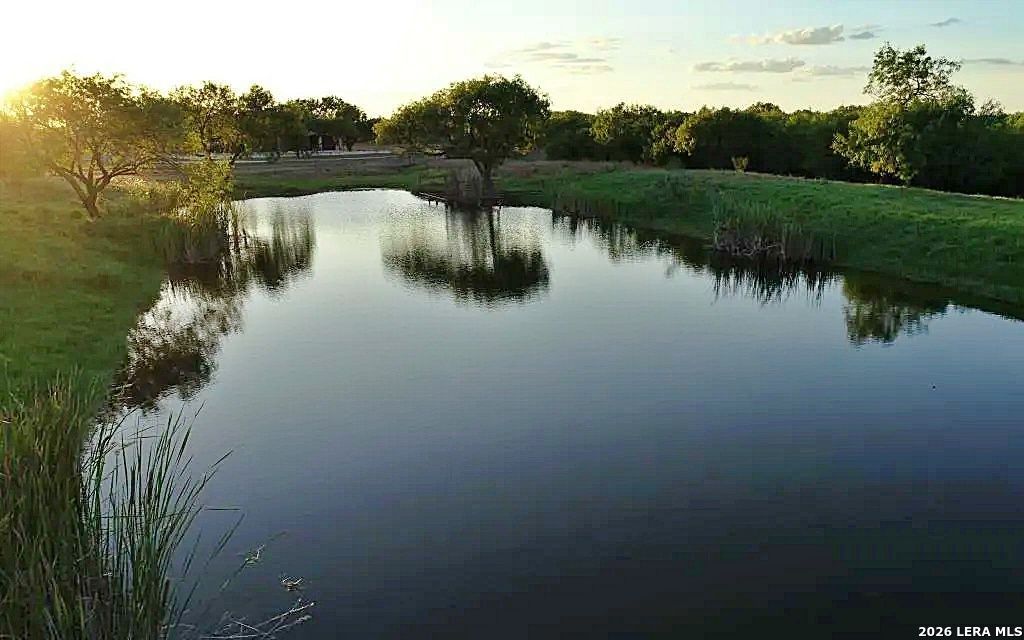
Just a short drive through the electric gate of this game fenced ranch, you will arrive at the headquarters of this South Texas property. There is a welcoming and comforting feel to the improvements. This property is a rarity, with an astounding homesite ideal for weekend getaways and entertaining that also serves as the center of an exotic wildlife operation spread over a manageable property size. At approximately 2800 square feet, the two-story main house has 4 bedrooms and 2 bathrooms. Covered patios at front and back allow for plenty of shade to enjoy those South Texas mornings and evenings. A beautiful view of the stock tank just a short walk off the front porch enhances the relaxing experience. The limestone and cedar exterior opens into a spacious main area with exposed wood beams and floored with Saltillo tile, the main focal point being the limestone two-sided fireplace. Two guest bedrooms and a guest bath form one side of the ground floor, with the master on the opposite side. The master bedroom features a walk-in closet and a bathroom with separate shower and garden tub. The kitchen has ample storage and plenty of room to cook. Tile countertops, an island with built-in range, double ovens, and wood cabinets make for a warm and functional space. Adjacent to the kitchen is a large mudroom/utility room with washer and dryer connections. The second floor is accessed from a staircase that hugs the stone chimney. An upstairs loft and third guest bedroom are separated by a catwalk that looks down into the living area and kitchen/dining room. Across from the main house is a 575 square feet, 1 bed/1 bath open plan guest house. It is perfect for overflow room when entertaining a large party of guests or could be used as a comfortable and functional foremans/mother-in-law suite. There is a separate washer/dryer connection in a closet between the living area and bedroom. Storage space should never be a problem, even for large equipment. A 1,500 sq.ft. barn at the headquarters is composed of two separate bays, each with roll-up doors. One of the bays has an gun/reloading room of about 160 square feet within it. It would also make for a nice office separate from the main home. The entire back length of the barn is covered with a 50X20 lean-to for keeping rolling stock and large equipment protected from the elements. A very practical deer processing station, including a skinning rack and a separate meat room with a sink, is attached on the south side of the workshop. All the buildings are tied nicely together with rock walkways that centers on the outdoor kitchen, complete with an island, sink, fireplace, television mount, surround sound speakers, and a nice sized stone covered gathering /picnic area for entertaining your family and guests. The serious and or not so serious hunter has plenty of options for enjoying the property. Thick brush provides ample cover for wildlife, and several good senderos allow multipl
Property Features
Property Type: Residential - Farm
Taxes: $7,700
Year Built: 2005
Feature Descriptions
Days on Site: 8
Tax - City: 2700
Tax - County: 1200
Tax - Other: 0
Tax - School: 3800
Type: Farm/Ranch
Room Sizes
Bedroom 2: 17 X 14
Bedroom 3: 17 X 14
Bedroom 4: 13 X 14
Family Room: 30 X 17
Local Schools
High School: Jourdanton
Middle School: Jourdanton
Elementary School: Jourdanton
School District: Jourdanton
Listed By / Shown By
Listed By
Agency Name: Victory Ranch Sales, LLC
Agency Phone: (830) 570-3044
Shown By
Agent Name: Bailey Gonzales
Agent Phone: (979) 220-6587
Agency Title: Kelly, Realtors
Agency Email: info@kellyrealtors.com
Agency Text: (254) 717-6447

Estimate Your Payment
Estimated Payment
$ 4,375.60 per month $3,301.29 Principal & Interest $641.67 Property Tax $432.64 Homeowner's InsuranceChange Payment Information
Privacy Policy / DMCA Notice / ADA Accessibility


This site is hosted, designed and copyright
© 1994 - 2026 by
Delta Media Group, Inc. -- Patent Pending --
Agent License Information: 735643
830 County Road 339 | MLS# 2023870
This farm located at 830 County Road 339, Jourdanton, TX 78026 is currently listed for sale with an asking price of $1,483,350. This property was built in 2005 and has 4 bedrooms and 2 full baths with 2970 sq. ft. County Road 339 is located within the Jourdanton school district. Search Jourdanton real estate on baileygonzales.kellyrealtors.com today.