
BEDS4
BATHS2 full 1 partial
SQUARE FEET2,376
MLS#627193
STATUSActive
PROPERTY TYPEResidential - Single Family
SUBDIVISIONHeritage Oaks
SCHOOLKilleen ISD
Property Description
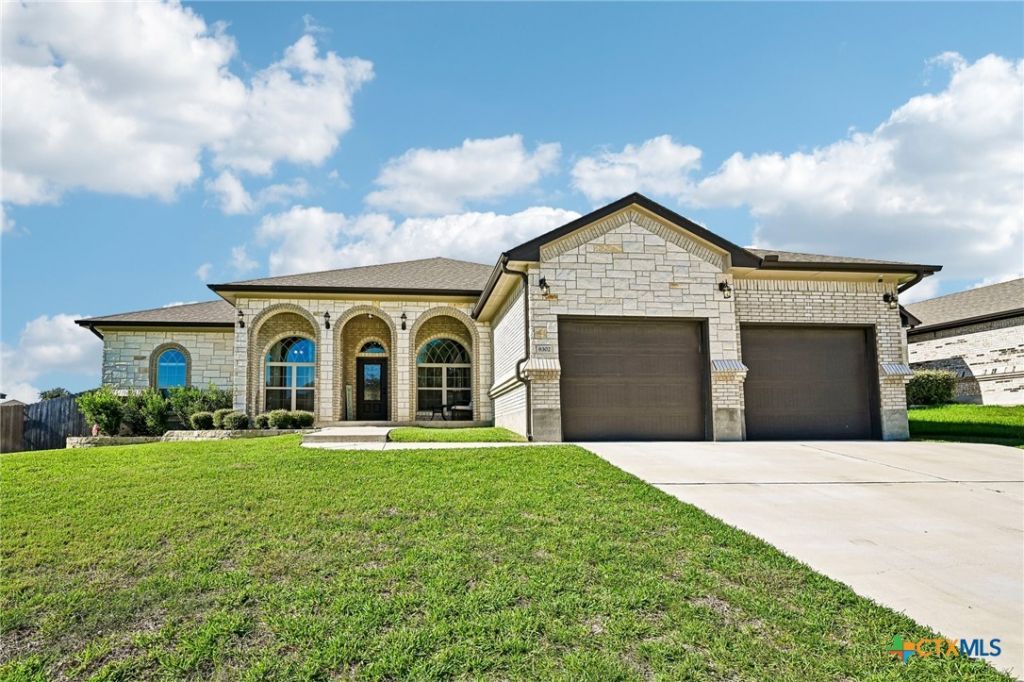
Welcome home to this beautifully designed Carothers home, where comfort, space, and functionality come together! Offering 4 bedrooms, 2.5 bathrooms, a dedicated office, and a formal dining room, this home has room for everything life brings. Step inside to an inviting open-concept layout featuring a spacious living room with a stunning stone-surround wood-burning fireplace, perfect for cozy evenings at home. The kitchen is the heart of the home, complete with stainless steel appliances, a double oven, a center island, walk-in pantry, and breakfast nook overlooking the living area, making everyday living and entertaining effortless. Retreat to the spacious primary suite featuring a relaxing soaking tub, separate shower, dual vanities, and walk-in closet. The generously sized secondary bedrooms offer plenty of room for comfort, creativity, and flexibility. Step outside to your own backyard retreat, featuring a covered patio, outdoor kitchen area, and privacy fencing, creating the perfect setting for weekend cookouts, entertaining guests, or simply relaxing after a long day. As an added bonus, solar panels convey with the home, offering the potential for reduced energy costs! With its thoughtful layout, spacious bedrooms, versatile living areas, and inviting outdoor space, this home checks all the boxes. Schedule your private showing and come see what makes this house feel like home!
Property Features
Property Type: Residential - Single Family
Cooling: Central Air, Electric
Garage: 2 car attached
Heating: Central, Electric, Fireplace(s)
Home Style: Ranch
Lot Size: 0.24 Acres
Roof Type: Composition, Shingle
Stories: 1.0
Year Built: 2021
Amenities
All Bedrooms Down
Ceiling Fan(s)
Crown Molding
Dining Area
Separate/Formal Dining Room
Double Vanity
Home Office
Jetted Tub
Primary Downstairs
MultipleDining Areas
Main Level Primary
Open Floorplan
Pull Down Attic Stairs
Soaking Tub
Separate Shower
Tub Shower
Walk-In Closet(s)
Breakfast Bar
Breakfast Area
Eat-in Kitchen
Granite Counters
Covered Patio
Outdoor Kitchen
Porch
Rain Gutters
Feature Descriptions
Appliances: Double Oven, Dishwasher, Electric Cooktop, Disposal, Microwave, Refrigerator, Range Hood, Some Electric Appliances, Cooktop
Body of Water: None
Community Features: None
Days on Site: 11
Exterior: Brick, Stone Veneer
Fencing: Back Yard, Privacy, Wood
Fireplace: Living Room, Wood Burning
Flooring: Carpet, Tile
Formal Dining: Yes
HOA Fee: 62.5/ Quarterly
Laundry: Washer Hookup, Electric Dryer Hookup, Laundry in Utility Room, Laundry Room
Parcel#: 466045
Parking: Attached, Garage
Parking Notes: Attached, Garage
Patio/Porch: Covered, Patio, Porch
Sewer: Public Sewer
Utilities: Electricity Available, Phone Available, Trash Collection Public, Water Available
Water: Public
Room Sizes
Kitchen: 11 X 13 Level - Main
Dining Room: 10 X 12 Level - Main
Living Room: 14 X 21 Level - Main
Bathroom: 10 X 5 Level - Main
Bedroom: 10 X 13 Level - Main
Primary Bathroom: 9 X 12 Level - Main
Primary Bedroom: 13 X 15 Level - Main
Local Schools
High School: Chaparral High School
Middle School: Nolan Middle School
Elementary School: Maude Moore Wood Elementary School
School District: Killeen ISD
Listed By / Shown By
Listed By
Agency Name: Orchard Brokerage, LLC.
Agency Phone: 844-819-1373
Shown By
Agent Name: Bailey Gonzales
Agent Phone: (979) 220-6587
Agency Title: Kelly, Realtors
Agency Email: info@kellyrealtors.com
Agency Text: (254) 717-6447

Estimate Your Payment
Estimated Payment
$ 1,044.65 per month $923.61 Principal & Interest $0.00 Property Tax (data not provided by mls) $121.04 Homeowner's InsuranceChange Payment Information
Privacy Policy / DMCA Notice / ADA Accessibility


This site is hosted, designed and copyright
© 1994 - 2026 by
Delta Media Group, Inc. -- Patent Pending --
Agent License Information: 735643
8302 Ginny Lane | MLS# 627193
This single family home located at 8302 Ginny Lane, Killeen, TX 76542 is currently listed for sale with an asking price of $415,000. This property was built in 2021 and has 4 bedrooms and 2 full and 1 partial baths with 2376 sq. ft. Ginny Lane is located in the Heritage Oaks subdivision within the Killeen ISD school district. Search Heritage Oaks real estate on baileygonzales.kellyrealtors.com today.