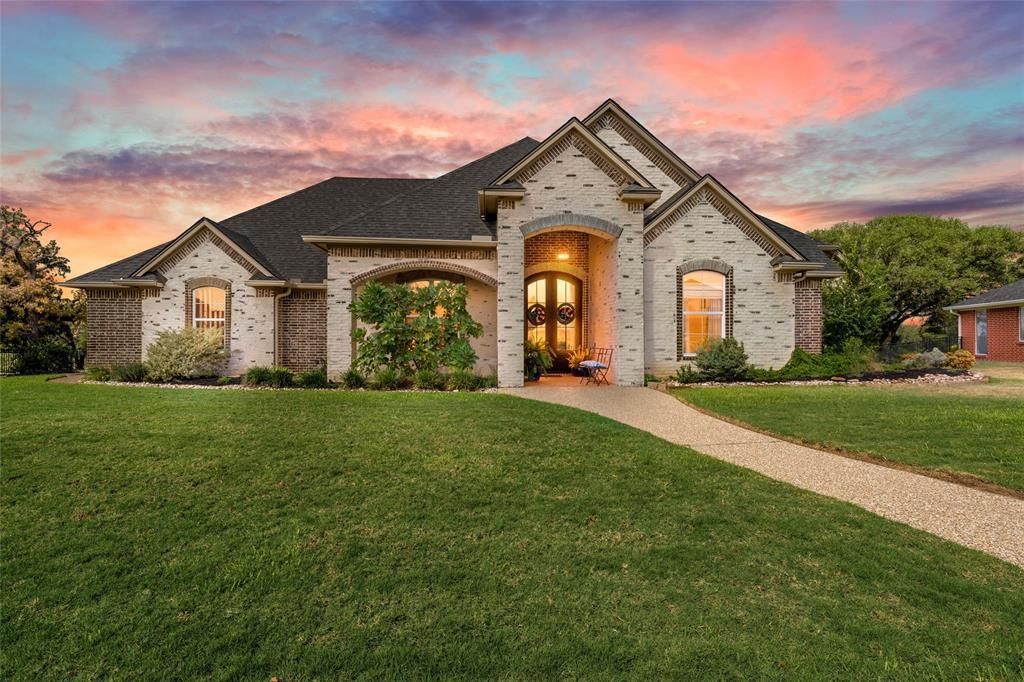

BEDS3
BATHS3 full 1 partial
SQUARE FEET2,313
MLS#21352332
STATUSPending
PROPERTY TYPEResidential - Single Family
SUBDIVISIONVillage Lake
SCHOOLChina Spring ISD
Property Description
Two Primary SuitesThis home offers rare flexibility with two primary suites, ideal for multigenerational living or hosting guests in style. The upstairs primary suite is a true retreat, complete with an attached sitting room office. In total, all 3 bedrooms feature en-suite bathrooms, for 3 full baths plus a half bath for guests.Everyday ComfortsThe spacious laundry room includes a dedicated pet shower, a thoughtful touch for pet owners. A two-car garage with a side entrance adds convenience without sacrificing curb appeal.Outdoor LivingThe real showstopper: a gorgeous, functional back porch built for large parties, complete with an outdoor kitchen and pergola. The spacious backyard is freshly enclosed with a wrought iron fence, adding both security and elegance, while overlooking the 16th green and the shimmering waters of Lake Waco beyond.HighlightsGolf course home on the 16th green, Lake Waco Country ClubLake Waco views from first and second floorsTwo primary suites; upstairs suite with attached sitting room or office3 bedrooms, all with en-suite baths (3.5 baths total)Open-concept kitchen, living, and diningPropane gas log fireplaceWalk-in pantryLaundry room with pet shower2-car garage with side entranceNew wrought iron fenced backyardOutdoor kitchen and pergola on a party-ready back porchPrivate road, end-of-street locationGerman schmear brick exteriorThis is more than a home, it's a lifestyle on the green. Schedule your private showing of 9305 Jonquil today.
Property Features
Property Type: Residential - Single Family
Fireplaces: 1
Garage: 2 car attached
Lot Size: 0.57 Acres
Roof Type: Asphalt, Composition, Shingle
Year Built: 2018
Amenities
Built-in Features
Built-in Wine Cooler
Chandelier
Double Vanity
Attached Grill
Awning(s)
Barbecue
Built-in Barbecue
Covered Patio/Porch
Gas Grill
Rain Gutters
Lighting
Outdoor Grill
Outdoor Kitchen
Outdoor Living Center
Feature Descriptions
Appliances: Dishwasher, Electric Oven, Microwave, Convection Oven, Refrigerator, Tankless Water Heater
Days on Site: 28
Exterior: Brick
Fencing: Back Yard, Fenced, Gate, Perimeter, Wrought Iron
Fireplace: Living Room
Flooring: Ceramic Tile, Laminate, Luxury Vinyl Plank, Tile, Wood
Laundry: Electric Dryer Hookup, Utility Room, Full Size W/D Area, Dryer Hookup, Washer Hookup, On Site
Lot: Cul-De-Sac, Landscaped
Other Equipment: Call Listing Agent
Parcel#: 110442
Parking: Additional Parking, Direct Access, Driveway, Enclosed, Garage, Garage Door Opener, Garage Faces Side, Garage Single Door, Inside Entrance, Lighted, On Site, On Street, Parking Pad
Parking Notes: Additional Parking, Direct Access, Driveway, Enclosed
Patio/Porch: Covered, Deck
Utilities: Asphalt, City Sewer, City Water, Curbs, Individual Water Meter, Propane, Sewer Available
Window: Shutters, Window Coverings
Local Schools
Elementary School: China Spring
School District: China Spring ISD
Listed By / Shown By
Listed By
Agency Name: Camille Johnson
Agent Name: Jonathan Grant

Shown By
Agent Name: Bailey Gonzales
Agent Phone: (979) 220-6587
Agency Title: Kelly, Realtors

Estimate Your Payment
Estimated Payment
$ 1,447.41 per month $1,279.70 Principal & Interest $0.00 Property Tax (data not provided by mls) $167.71 Homeowner's InsuranceChange Payment Information
The data relating to real estate for sale on this web site comes in part from the IDX of the Multiple Listing Service of NTREIS. The data on this site may not be reproduced or redistributed and is only for those individuals viewing this web site. Real estate listings held by brokerage firms other than the brokers/agents with their own information using this site are marked with the NTREIS thumbnail logo and detailed information about them includes the name of the listing broker(s).
Privacy Policy / DMCA Notice / ADA Accessibility


This site is hosted, designed and copyright
© 1994 - 2026 by
Delta Media Group, Inc. -- Patent Pending --
Agent License Information: 735643
8305 Jonquil Drive | MLS# 21352332
This single family home located at 8305 Jonquil Drive, Waco, TX 76708 is currently listed for sale with an asking price of $575,000. This property was built in 2018 and has 3 bedrooms and 3 full and 1 partial baths with 2313 sq. ft. Jonquil Drive is located in the Village Lake subdivision within the China Spring ISD school district. Search Village Lake real estate on baileygonzales.kellyrealtors.com today.