
BEDS3
BATHS2 full
SQUARE FEET2,025
MLS#21269216
STATUSActive
PROPERTY TYPEResidential - Single Family
SUBDIVISIONMoonlight Park Ph 1
SCHOOLLorena ISD
Property Description
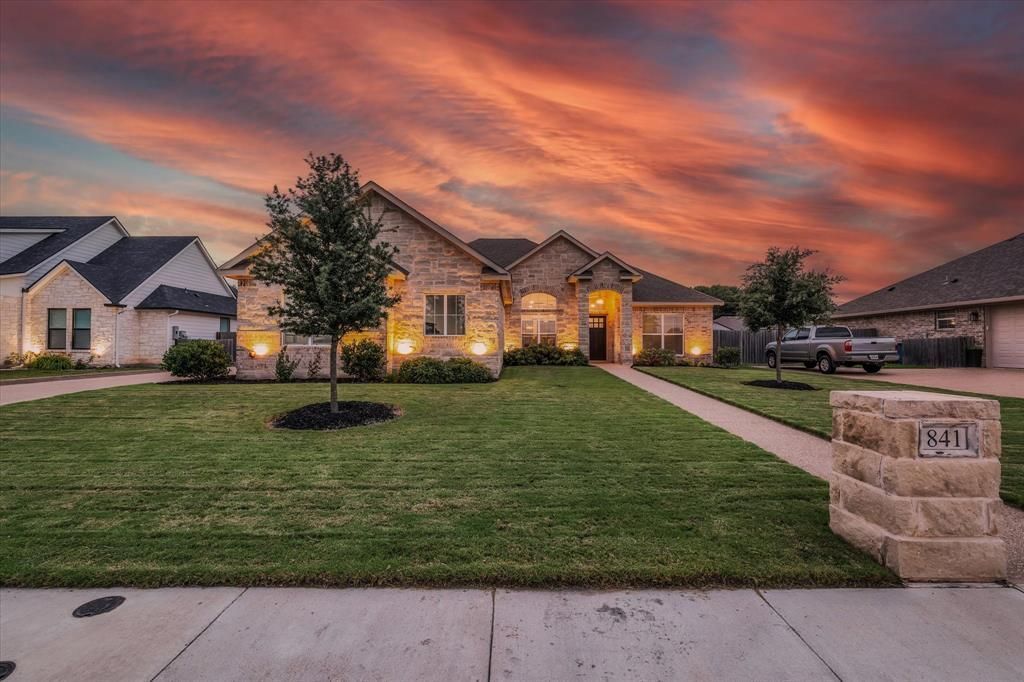
Summer isn't over, and this backyard is ready for it. Located in Hewitt, this custom-built home offers the kind of outdoor space that's hard to find. The in-ground pool, separate hot tub, gazebo, covered patio, and custom fire pit area create a setting that's just as enjoyable for a quiet evening as it is for hosting friends and family. Inside, you'll find 3 bedrooms, 2 bathrooms, and a floor plan that works. The primary suite is tucked away from the secondary bedrooms and features cathedral ceilings that make the room feel even more spacious. The living area flows into a kitchen with custom cabinetry, a large island with seating, plenty of counter space, and a built-in computer nook. When it comes to gathering space, this home delivers. In addition to the island seating, there is a dedicated breakfast area and a formal dining room, giving you options for everything from busy mornings to holiday dinners. Luxury laminate flooring, tile bathrooms, arched details, a custom electric fireplace, and a side-entry garage add to the overall appeal.If you've been looking for a home that offers both comfortable indoor living and a backyard you'll actually use, this one deserves a closer look.
Property Features
Property Type: Residential - Single Family
Cooling: Ceiling Fan(s), Central Air, Electric
Fireplaces: 1
Garage: 2 car attached
Heating: Central, Electric
Home Style: Ranch
Lot Size: 0.24 Acres
Roof Type: Composition
Year Built: 2021
Amenities
Cathedral Ceiling(s)
Covered Patio/Porch
Fire Pit
Storage
Feature Descriptions
Appliances: Dishwasher, Disposal, Electric Range, Microwave
Days on Site: 58
Exclusions: TV in primary bedroom.
Exterior: Brick, Fiber Cement, Rock/Stone
Fencing: Back Yard, Wood
Fireplace: Electric
Flooring: Ceramic Tile, Luxury Vinyl Plank
Laundry: Utility Room, Full Size W/D Area
Parcel#: 301193010001110
Parking: Driveway, Garage, Garage Door Opener, Garage Faces Side
Parking Notes: Driveway, Garage, Garage Door Opener, Garage Faces Si
Patio/Porch: Covered, Deck, Patio, Rear Porch, Other
Pool: In Ground, Separate Spa/Hot Tub, Waterfall
Swimming Pool: Yes
Utilities: City Sewer, City Water
Local Schools
Elementary School: Lorena
School District: Lorena ISD
Listed By / Shown By
Listed By
Agency Name: Coldwell Banker Apex, REALTORS
Agency Contact: 254-214-7243
Agent Name: Edwin Diaz

Shown By
Agent Name: Bailey Gonzales
Agent Phone: (979) 220-6587
Agency Title: Kelly, Realtors

Estimate Your Payment
Estimated Payment
$ 1,193.17 per month $1,054.92 Principal & Interest $0.00 Property Tax (data not provided by mls) $138.25 Homeowner's InsuranceChange Payment Information
The data relating to real estate for sale on this web site comes in part from the IDX of the Multiple Listing Service of NTREIS. The data on this site may not be reproduced or redistributed and is only for those individuals viewing this web site. Real estate listings held by brokerage firms other than the brokers/agents with their own information using this site are marked with the NTREIS thumbnail logo and detailed information about them includes the name of the listing broker(s).
Privacy Policy / DMCA Notice / ADA Accessibility


This site is hosted, designed and copyright
© 1994 - 2026 by
Delta Media Group, Inc. -- Patent Pending --
Agent License Information: 735643
841 Day Star Drive | MLS# 21269216
This single family home located at 841 Day Star Drive, Hewitt, TX 76643 is currently listed for sale with an asking price of $474,000. This property was built in 2021 and has 3 bedrooms and 2 full baths with 2025 sq. ft. Day Star Drive is located in the Moonlight Park Ph 1 subdivision within the Lorena ISD school district. Search Moonlight Park Ph 1 real estate on baileygonzales.kellyrealtors.com today.